Anaheim Garage Conversion ADU
Anaheim, CA · Project 05 / 19
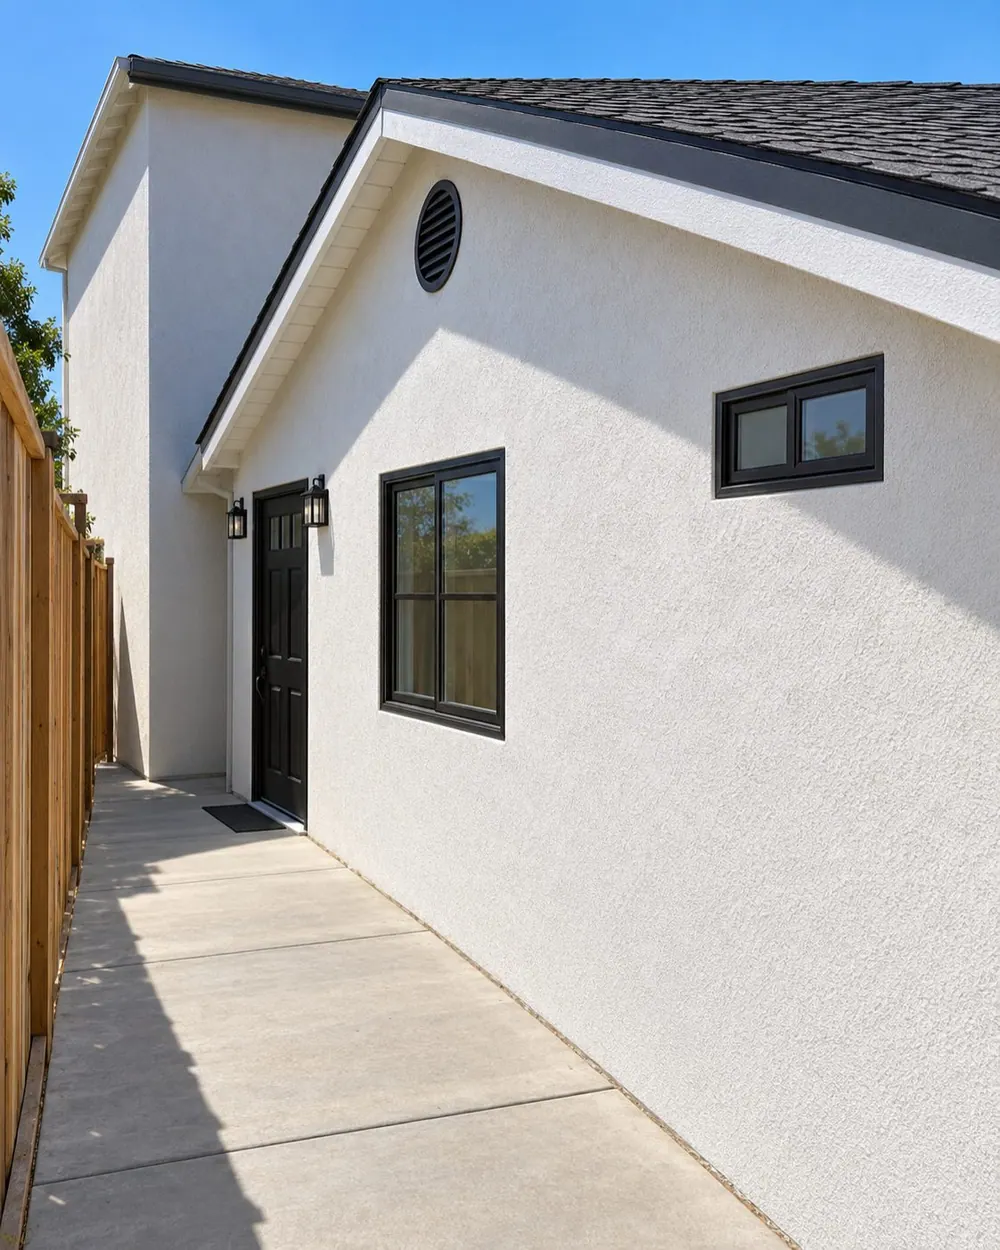
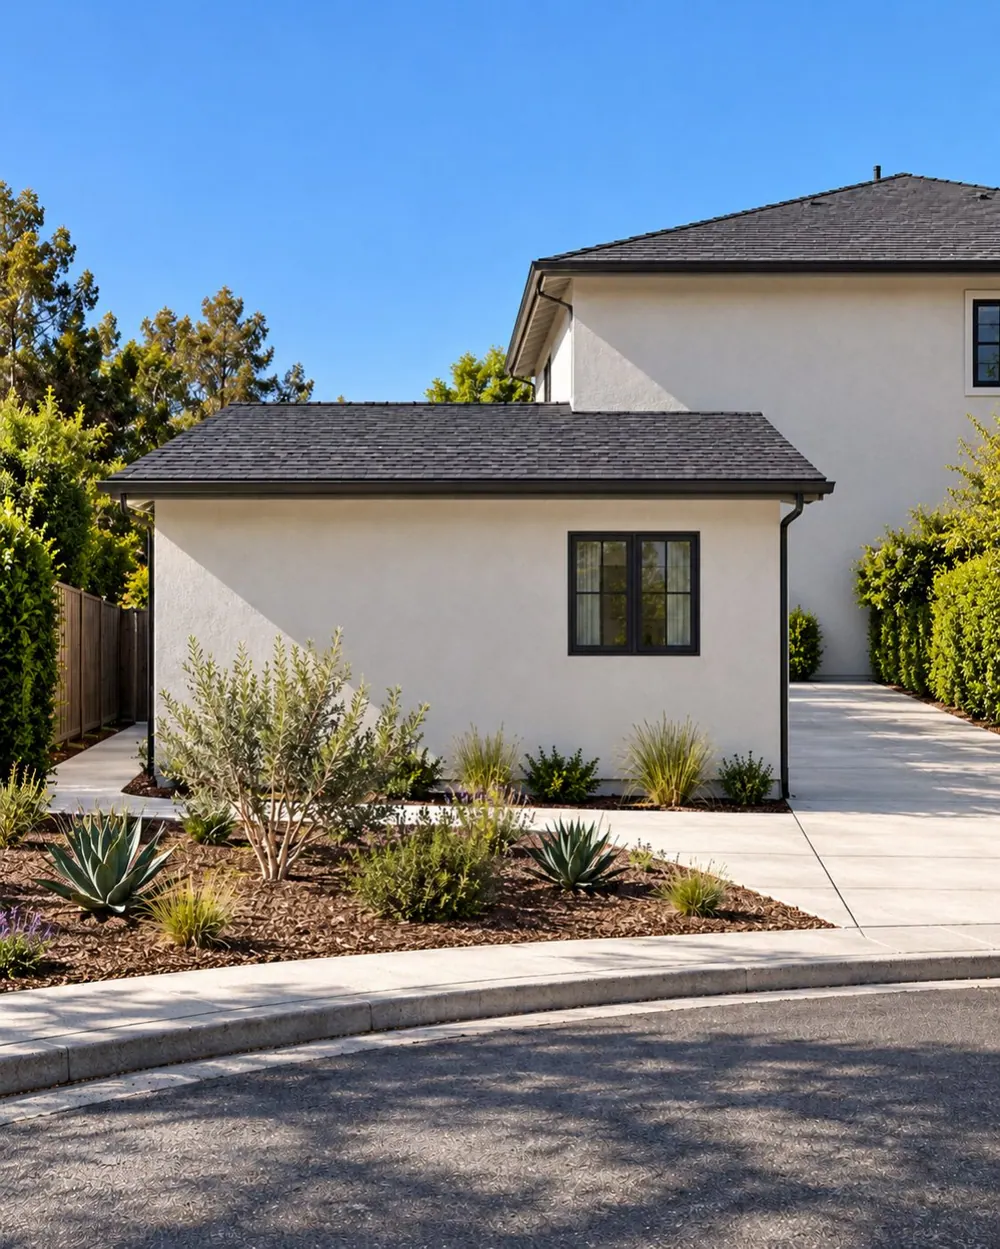
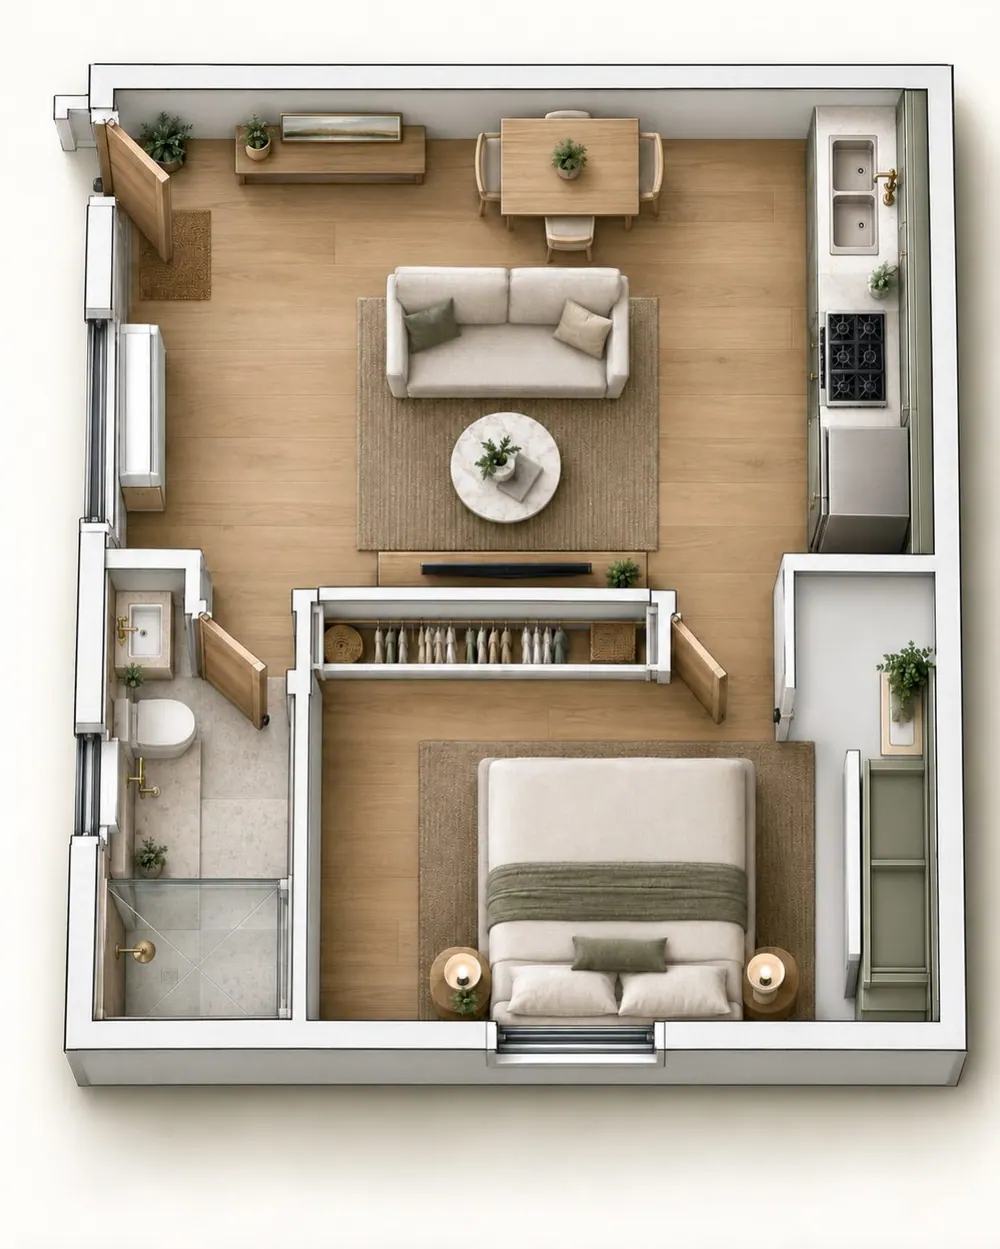
This project converts an attached garage into a compact one-bedroom ADU within an existing residential property. An open kitchen, dining and living area occupies one side of the plan, with the bedroom and bathroom arranged together for efficient circulation. The documented gabled entrance elevation combines a separate door with carefully placed windows. AHAE Designs Inc. is identified for design and engineering, and the supplied set records the proposed conversion and its relationship to the existing home.
 View larger
The entrance faces the left boundary path. The living and bathroom windows follow this same side wall.
Architectural visualization
 View larger
One bedroom window faces the street. The entrance is around the left corner, with vehicle access to the right.
Architectural visualization
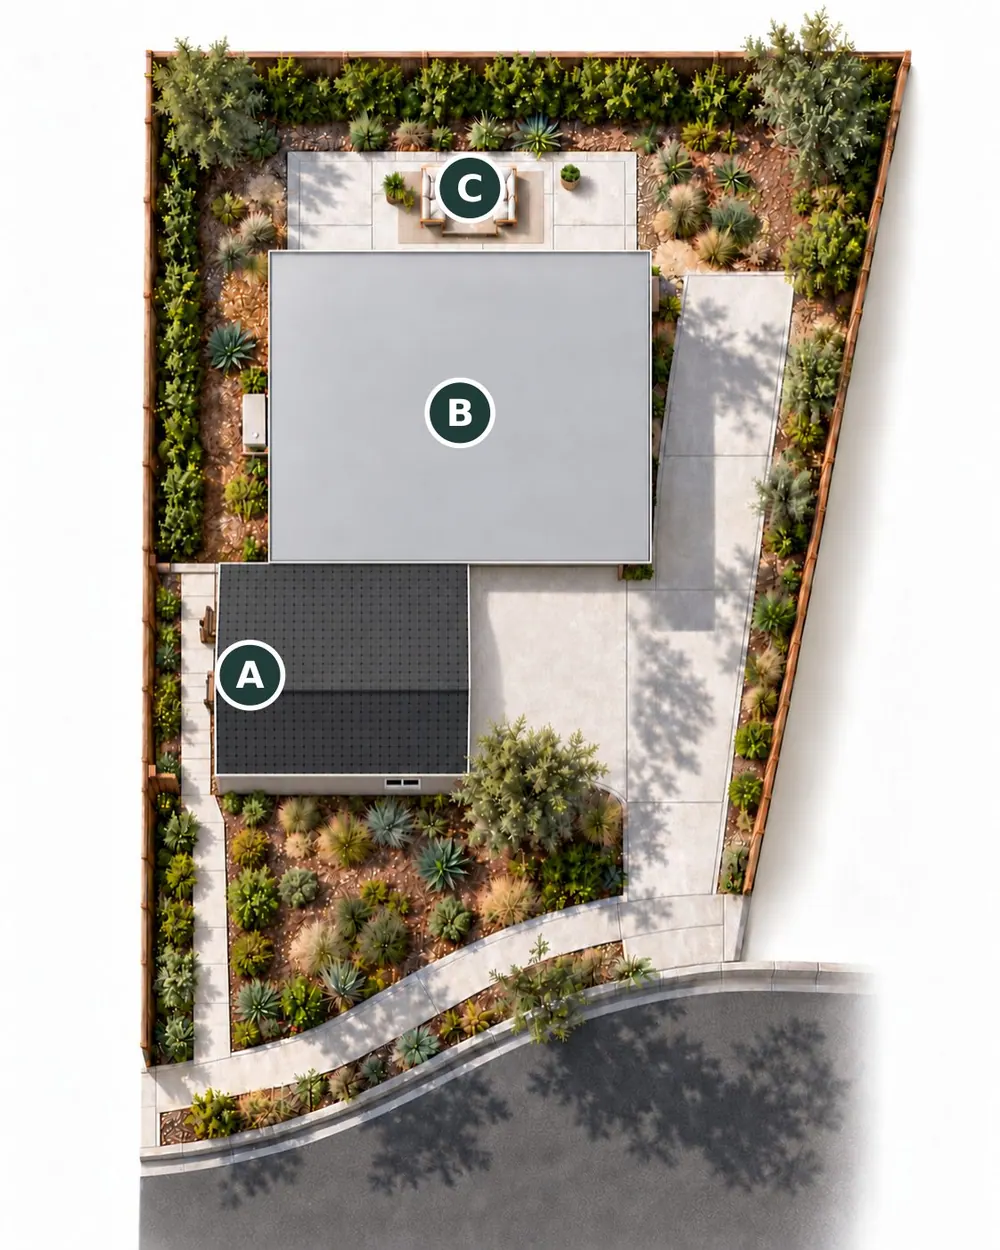
The plan, in context.
Explore the proposed arrangement and the relationship between the building, its rooms and the surrounding property.
Proposed site
 Enlarge plan
- AProposed garage conversion ADU
- BExisting residence
- CExisting rear patio
Floor plan
 Enlarge plan