Los Angeles ADU, JADU & Remodel
Los Angeles, CA · Project 06 / 19
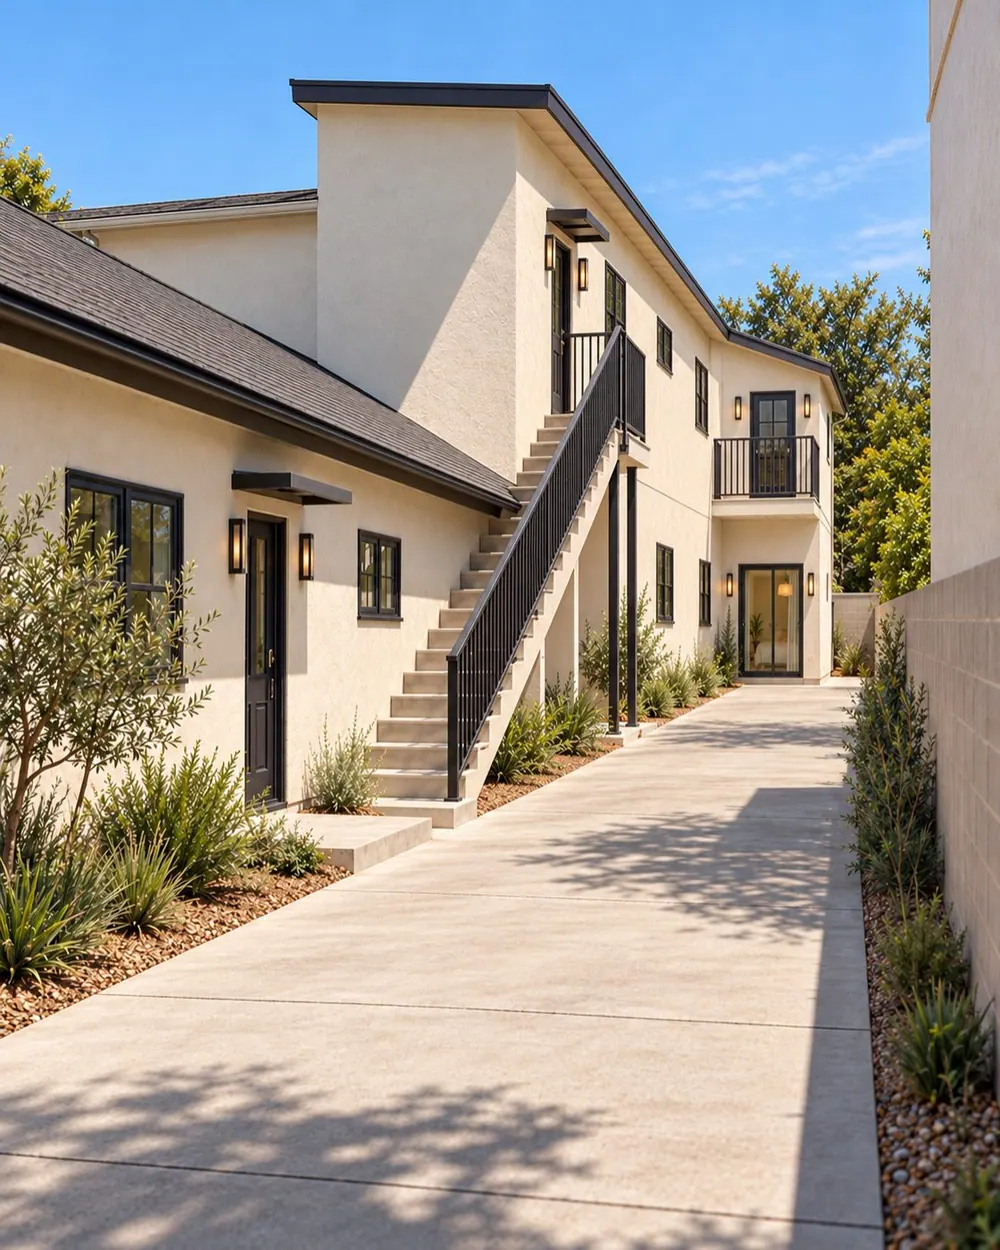
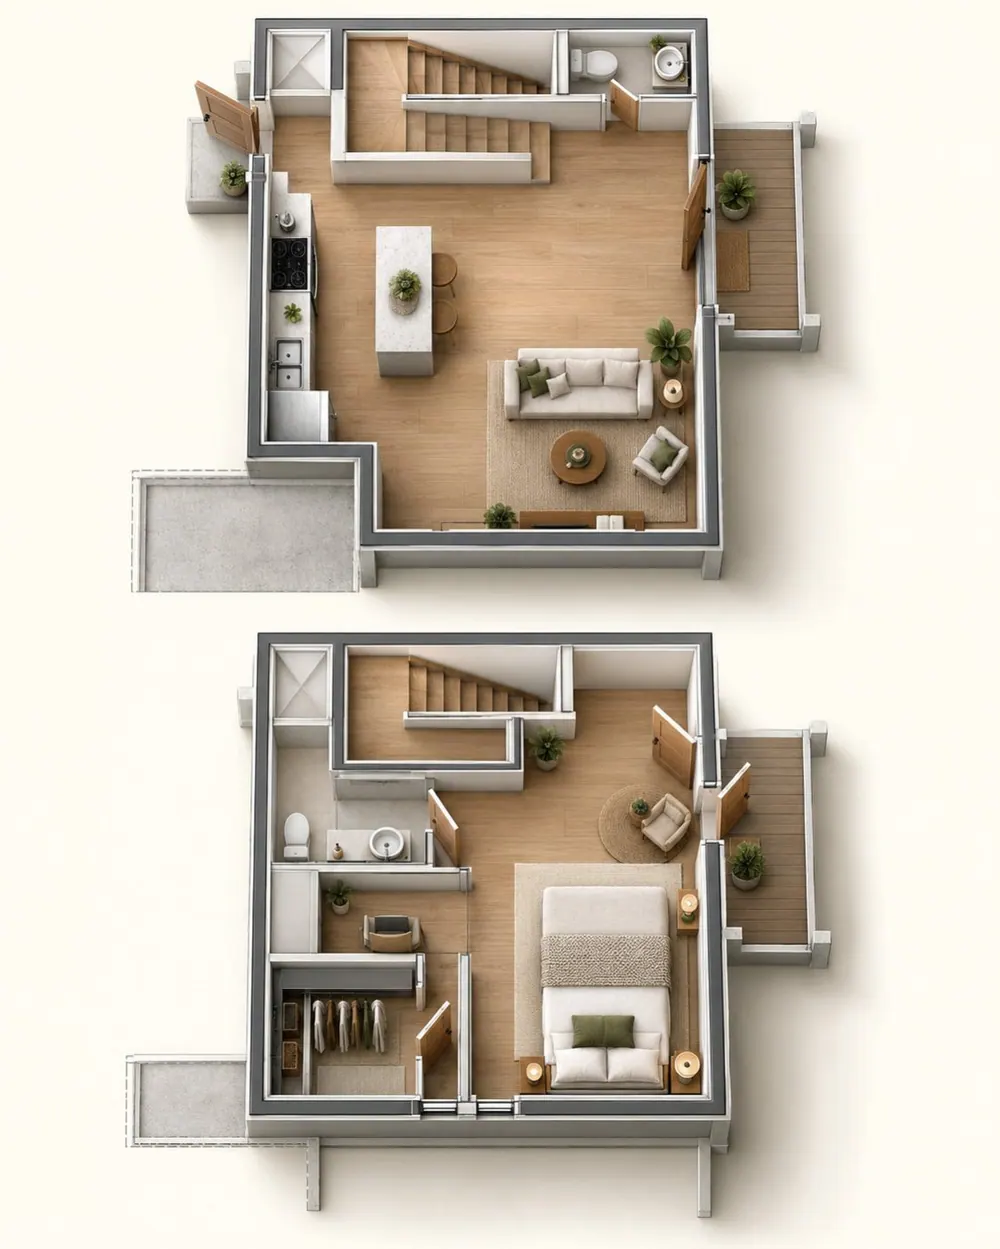
A coordinated residential project combines a two-story ADU, conversion of an existing upper room to a JADU, and remodeling within the main home. The illustrated ADU places its kitchen and living area downstairs, with a bedroom, bathroom, closet and office area above. An upper balcony and independent exterior circulation distinguish the additions. AHAE Designs Inc. is identified for design and engineering; the supplied drawings coordinate the architectural arrangement and structural scope across the property.
 View larger
The exterior stair and balcony follow the access side of the linear residential arrangement.
Architectural visualization
 View larger
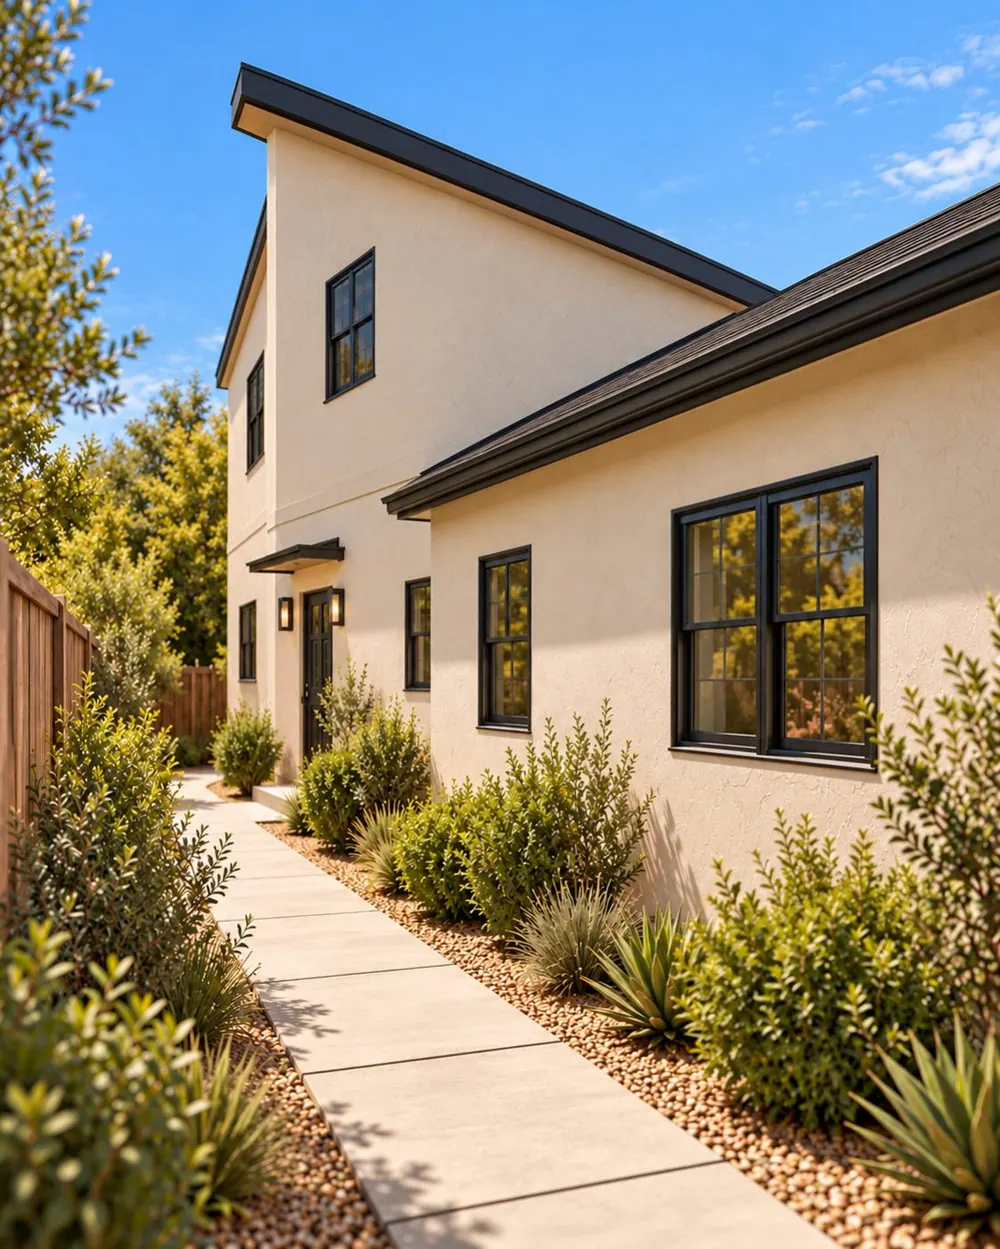
The opposite side retains the documented roof profile and opening pattern.
Architectural visualization
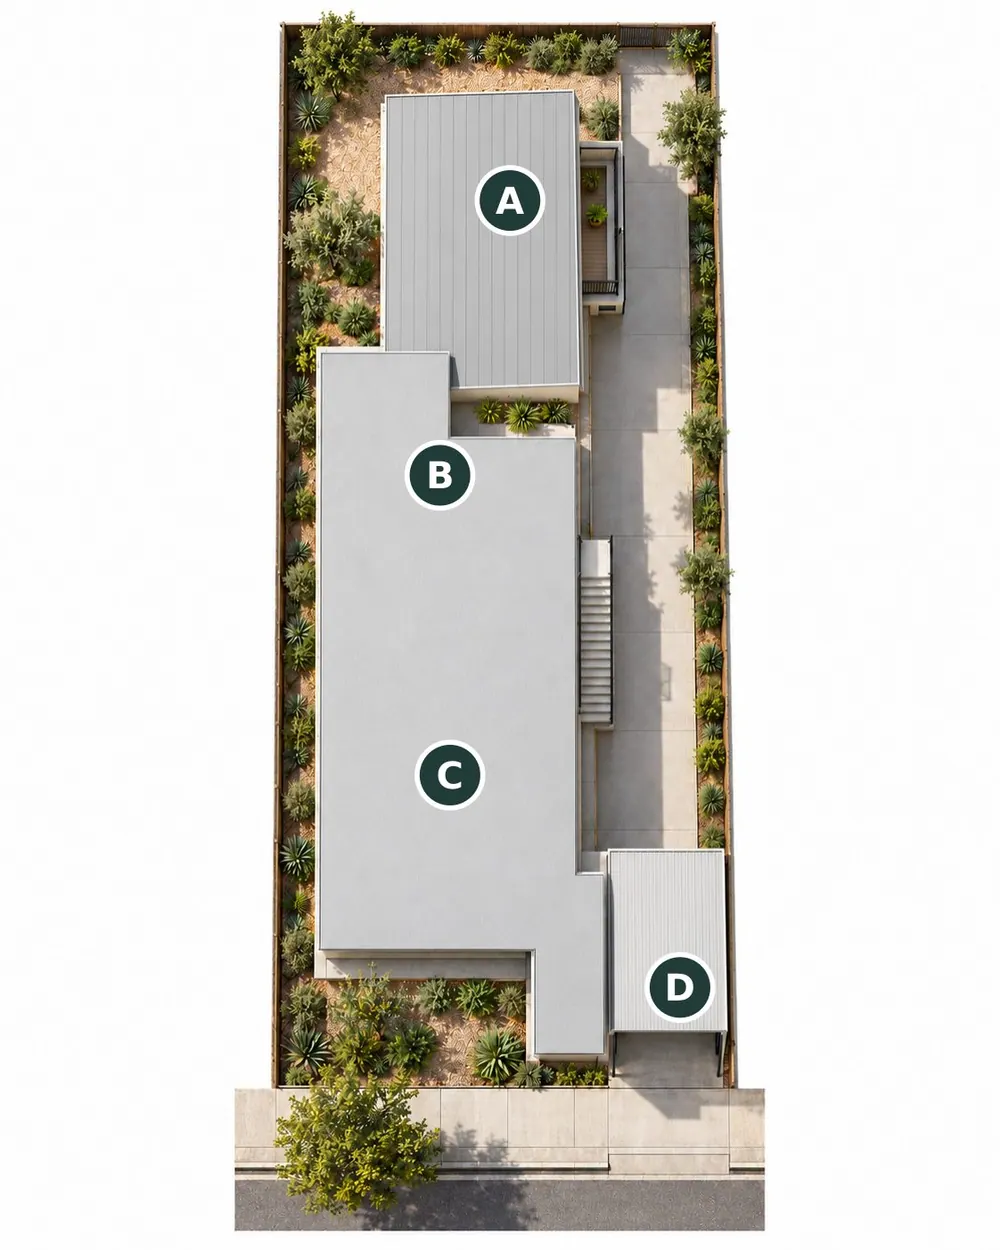
The plan, in context.
Explore the proposed arrangement and the relationship between the building, its rooms and the surrounding property.
Proposed site
 Enlarge plan
- AProposed two-story ADU
- BProposed JADU in existing home
- CExisting residence / remodel
- DExisting carport
Floor plan
 Enlarge plan