Los Angeles Garage Conversion ADU
Los Angeles, CA · Project 07 / 19
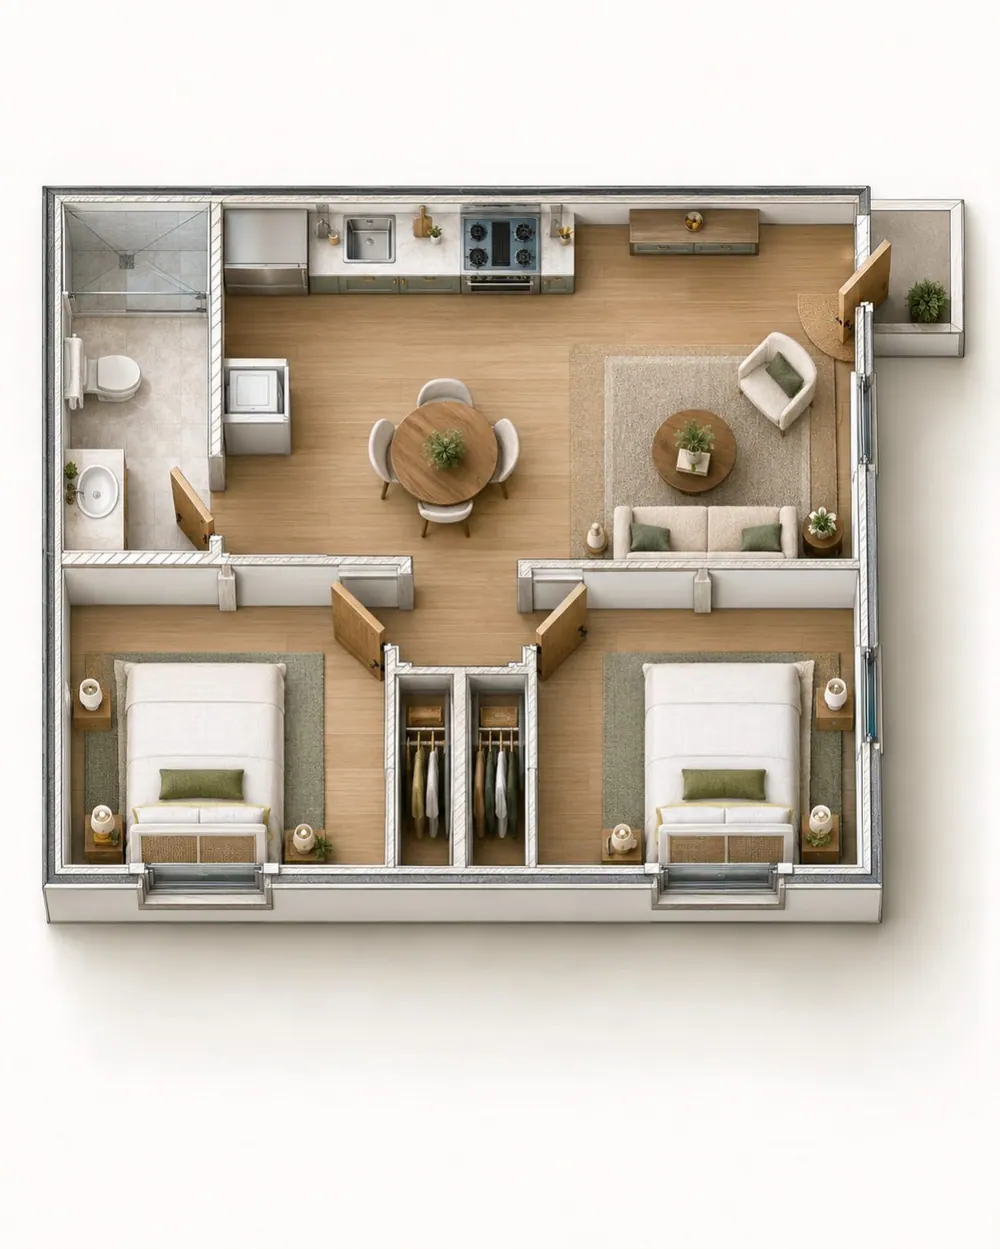
An existing garage is reconfigured into a two-bedroom ADU with a compact, largely rectangular footprint. Kitchen and living spaces share an open zone, while the two bedrooms occupy the opposite side of the plan. Closets and a centrally accessible bathroom organize the interior without lengthy circulation. A low roof profile and restrained exterior openings preserve the simple building form. AHAE Designs Inc. is identified for design and engineering in the supplied conversion documents.
 View larger
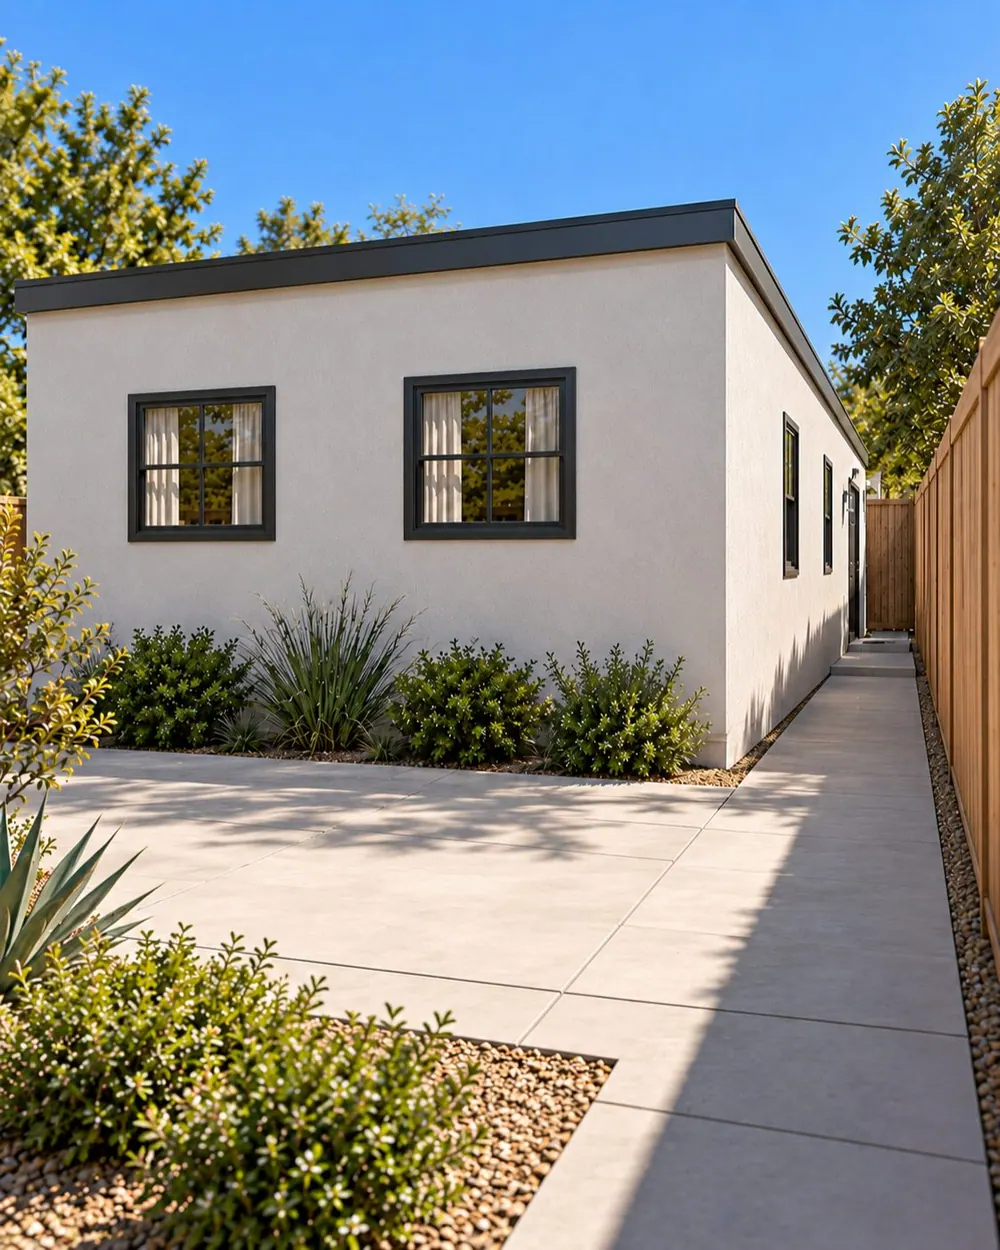
The entrance is reached along the narrow side passage beside the converted garage.
Architectural visualization
 View larger
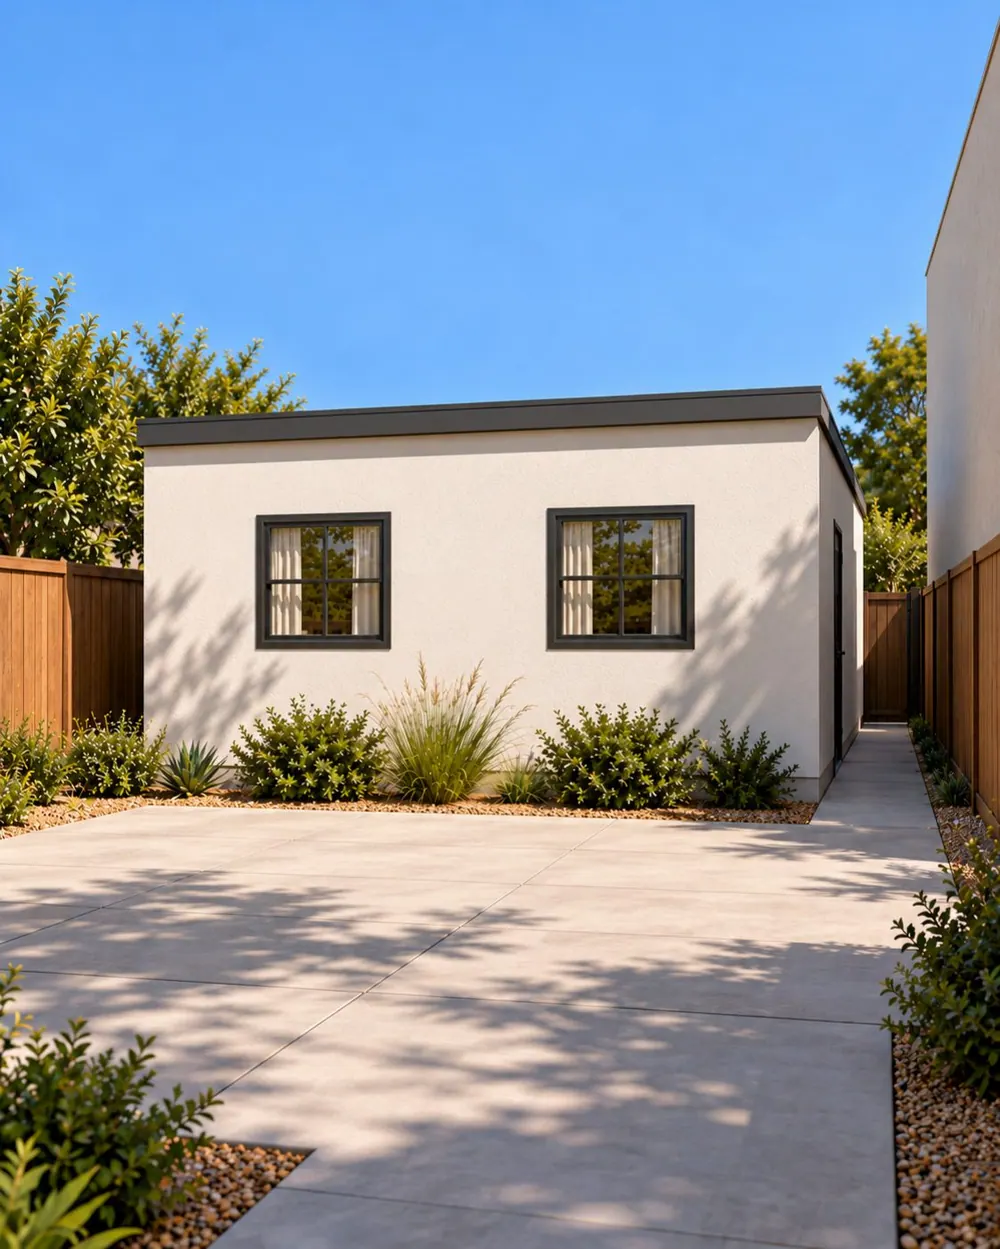
Two bedroom windows face the courtyard between the ADU and existing residence.
Architectural visualization
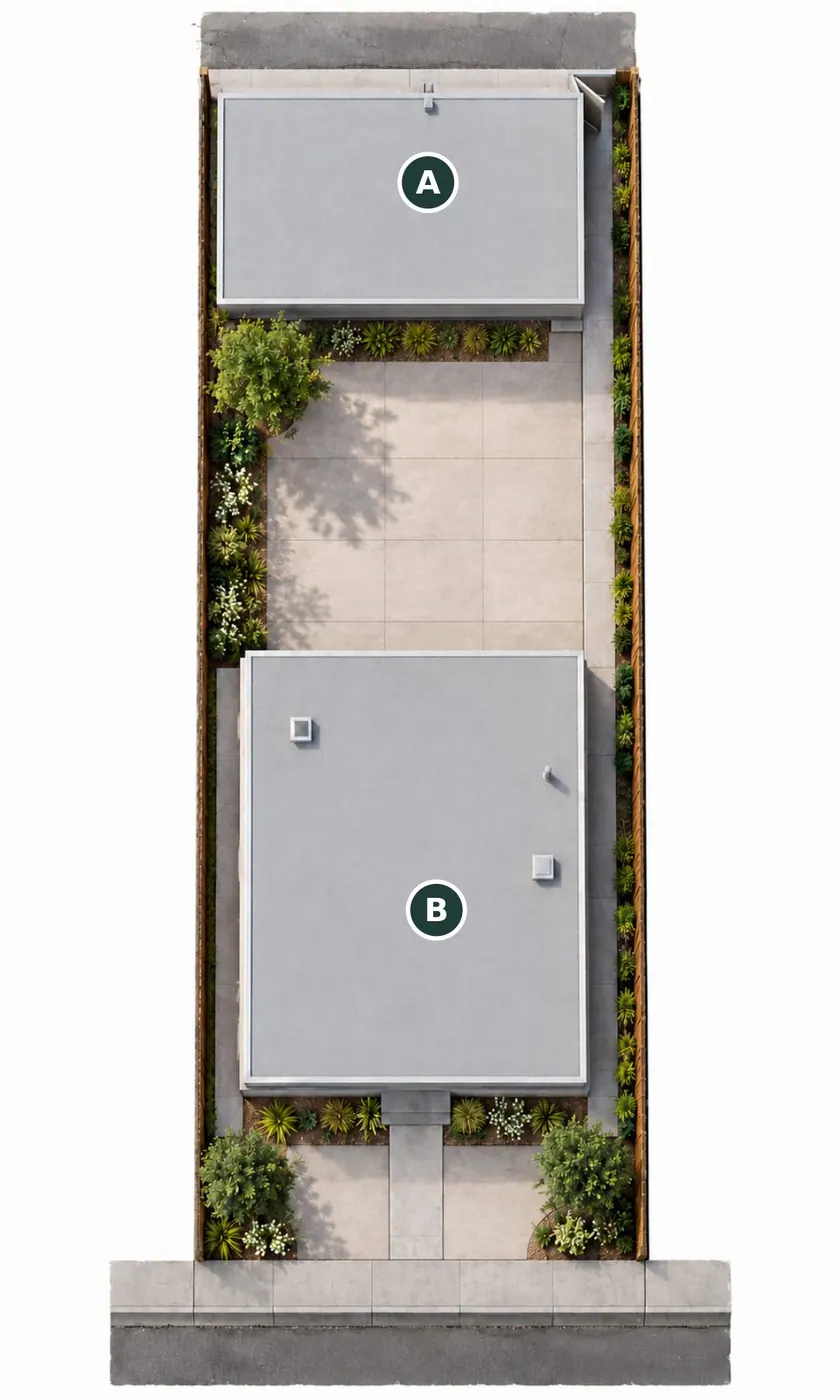
The plan, in context.
Explore the proposed arrangement and the relationship between the building, its rooms and the surrounding property.
Proposed site
 Enlarge plan
- AProposed garage conversion ADU
- BExisting residence
Floor plan
 Enlarge plan