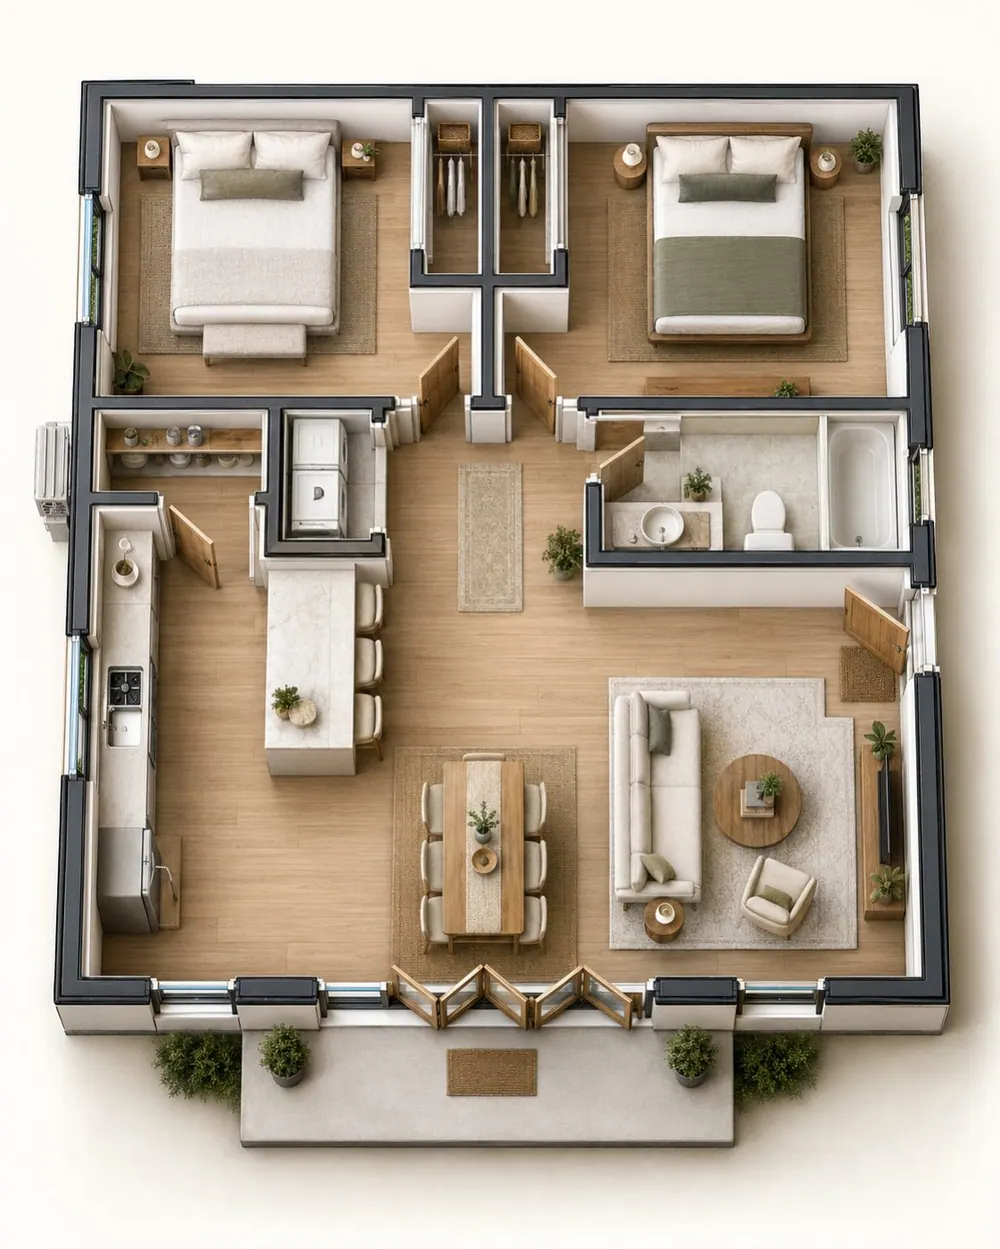
A new detached ADU organizes two bedrooms and one bathroom around an open kitchen, dining and living area. Pantry and laundry functions fit within the compact service zone, while broad folding doors connect the main living space to the outdoors. A pitched gable roof and documented solar panels complete the exterior composition. AHAE Designs Inc. is identified as the design firm, with the supplied architectural sheets presenting the site arrangement, floor plan, roof and elevations.
 View larger
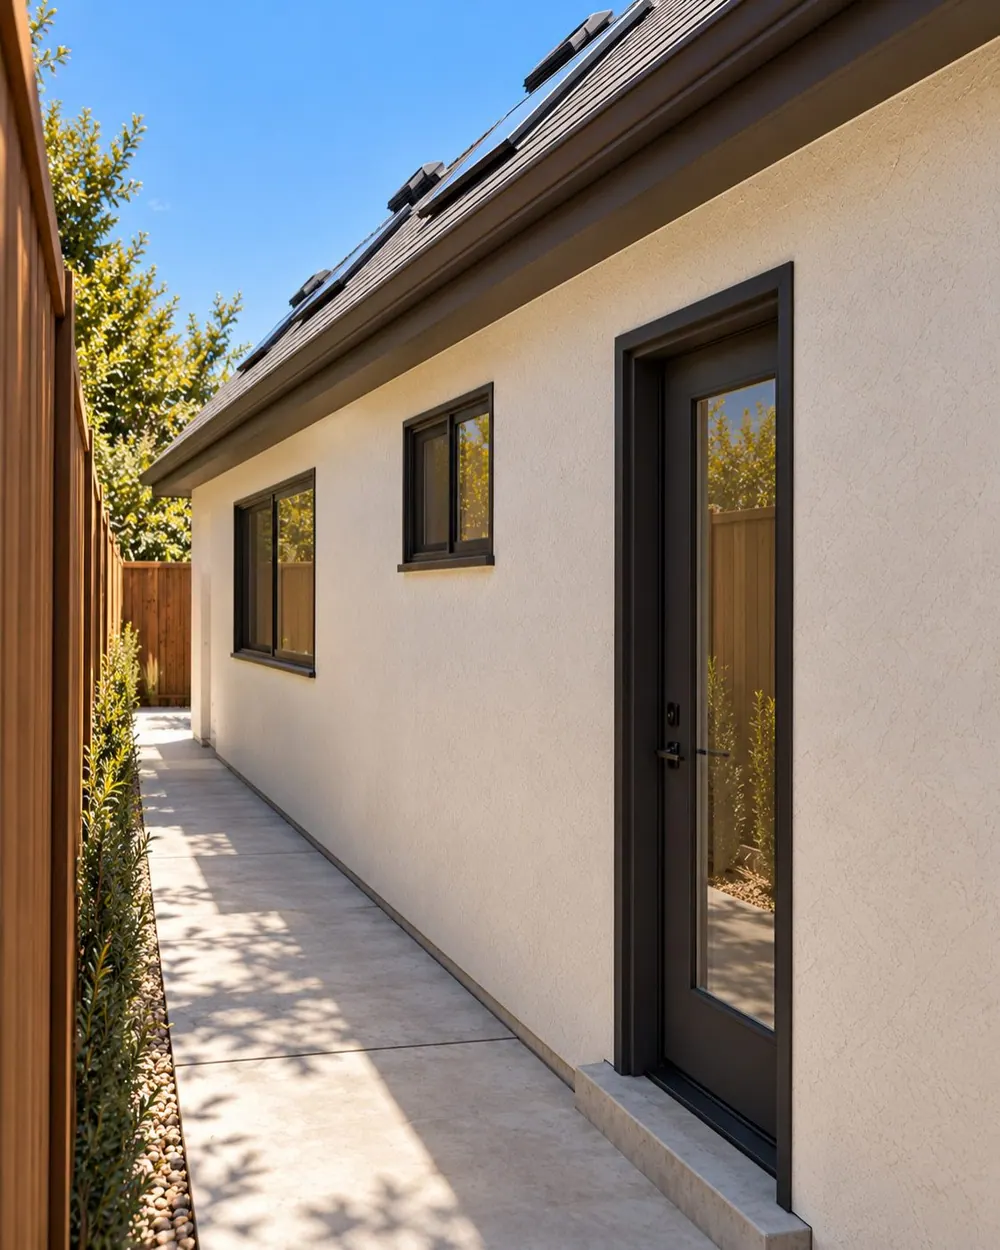
The entrance and two side windows follow the west elevation beside the boundary passage.
Architectural visualization
 View larger
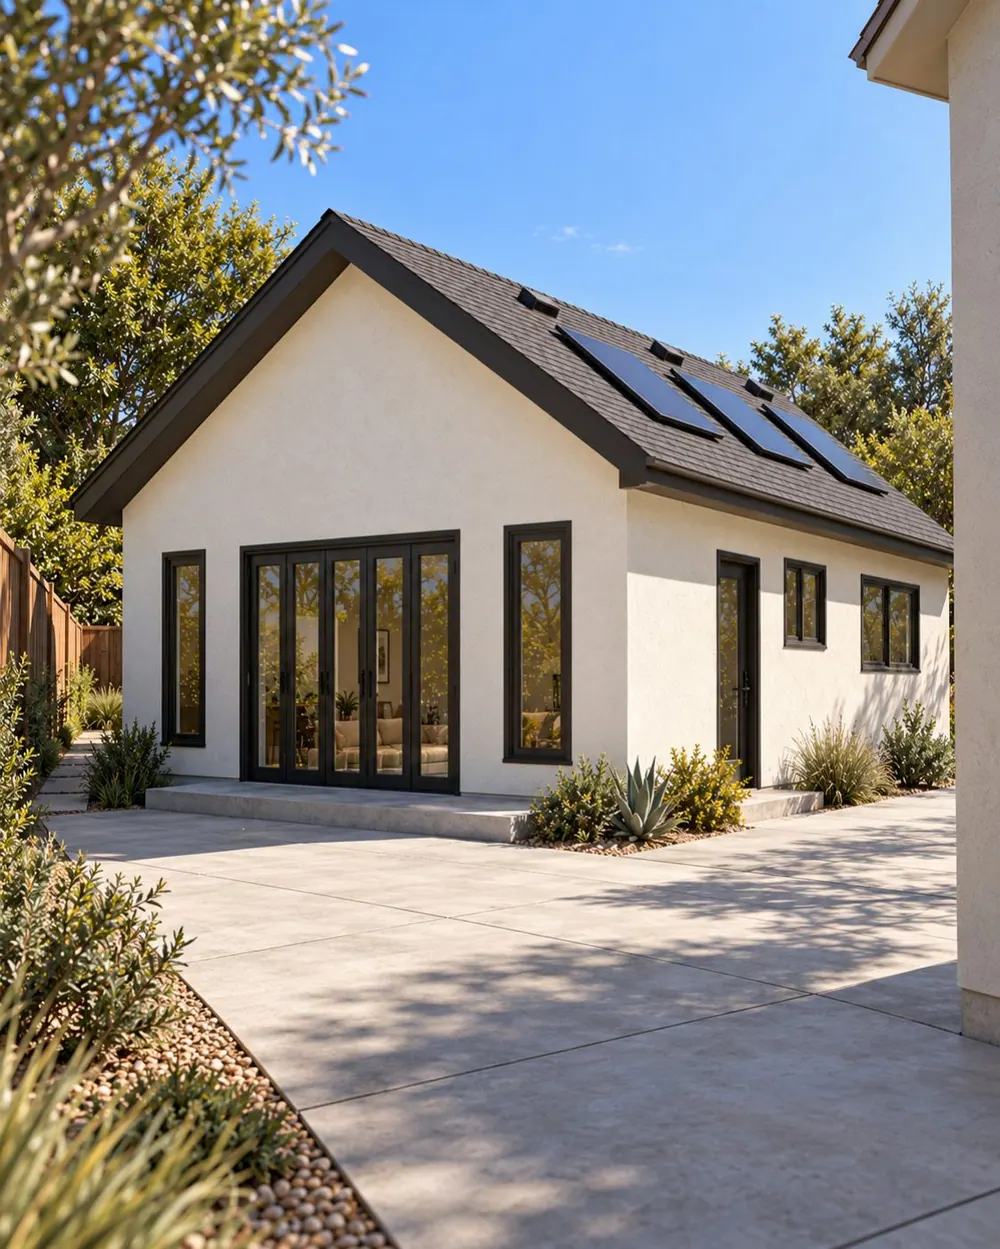
Wide folding doors and flanking windows open toward the courtyard and existing home.
Architectural visualization
The plan, in context.
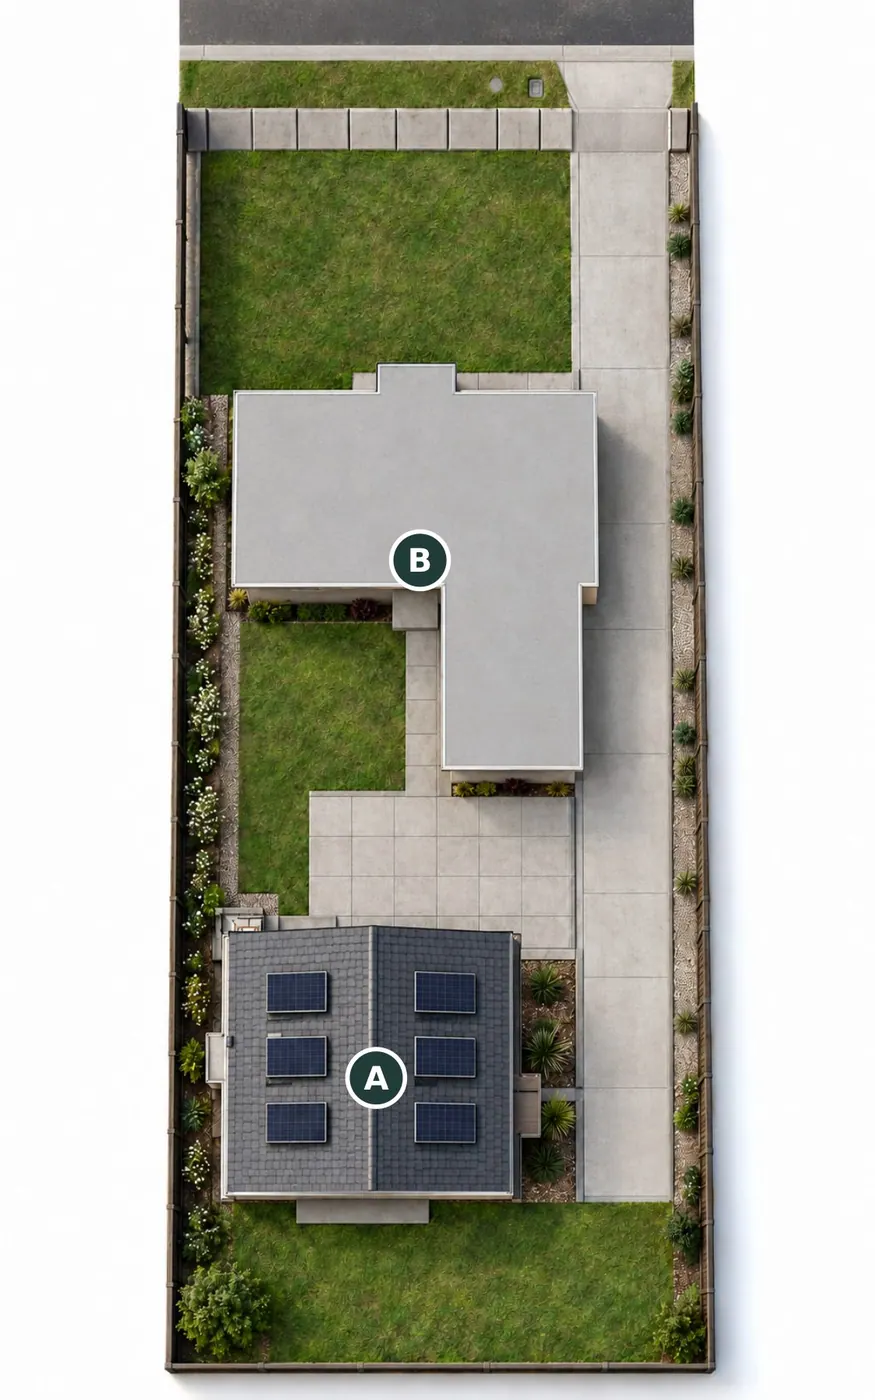
Explore the proposed arrangement and the relationship between the building, its rooms and the surrounding property.
Proposed site
 Enlarge plan
- AProposed detached ADU
- BExisting residence
Floor plan
 Enlarge plan