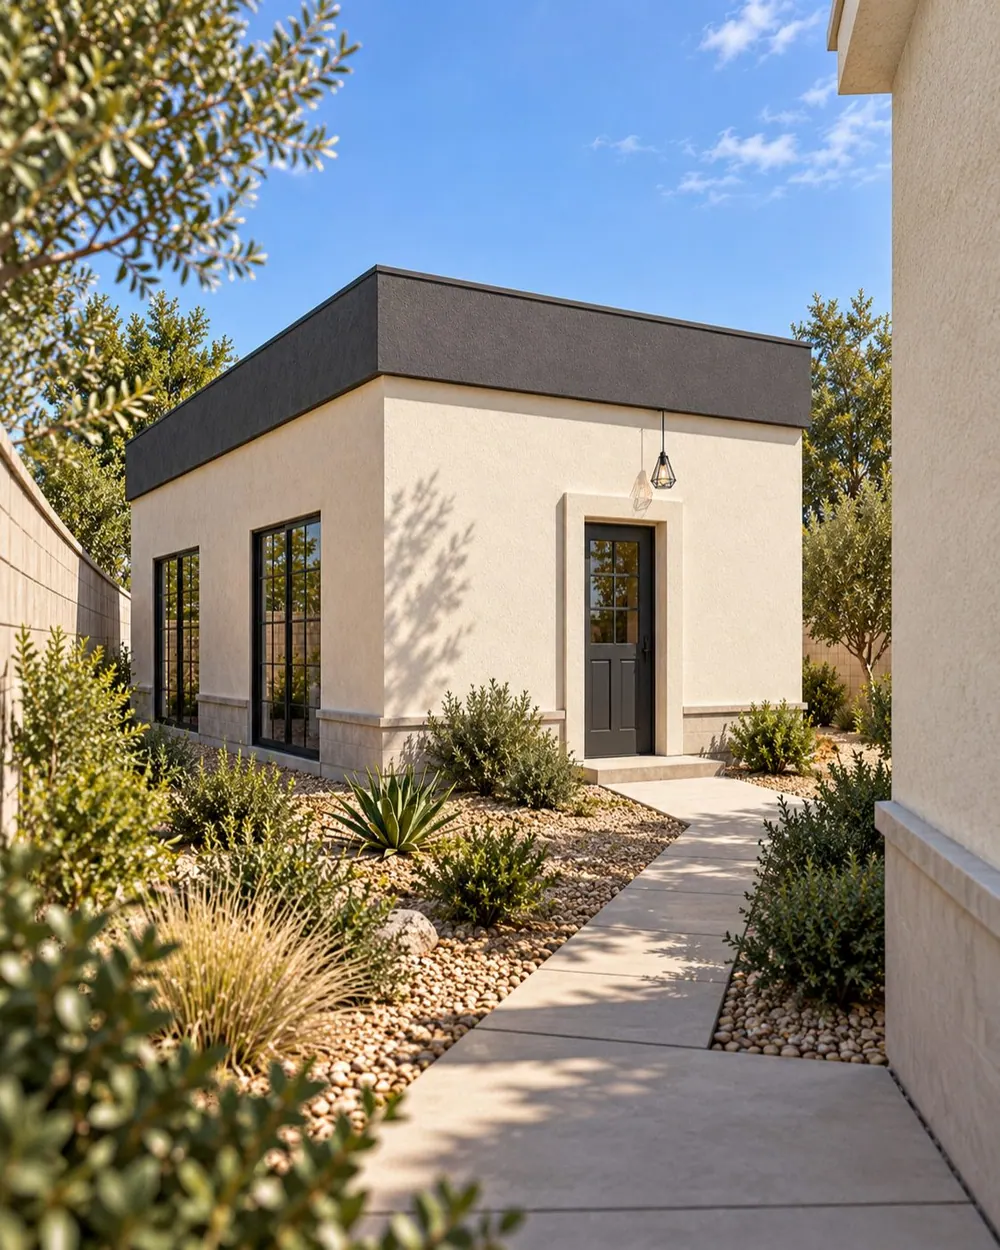
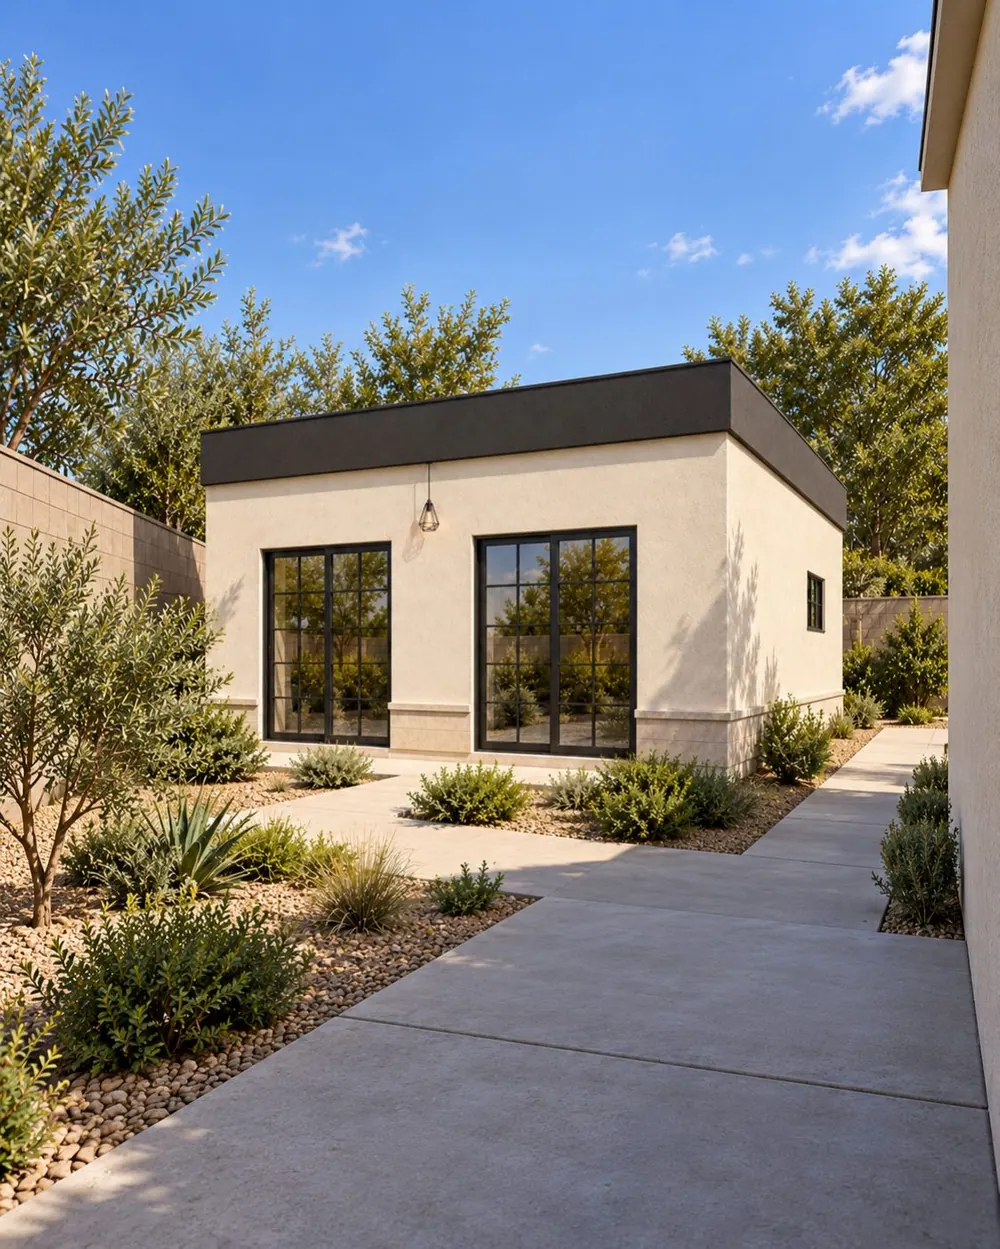
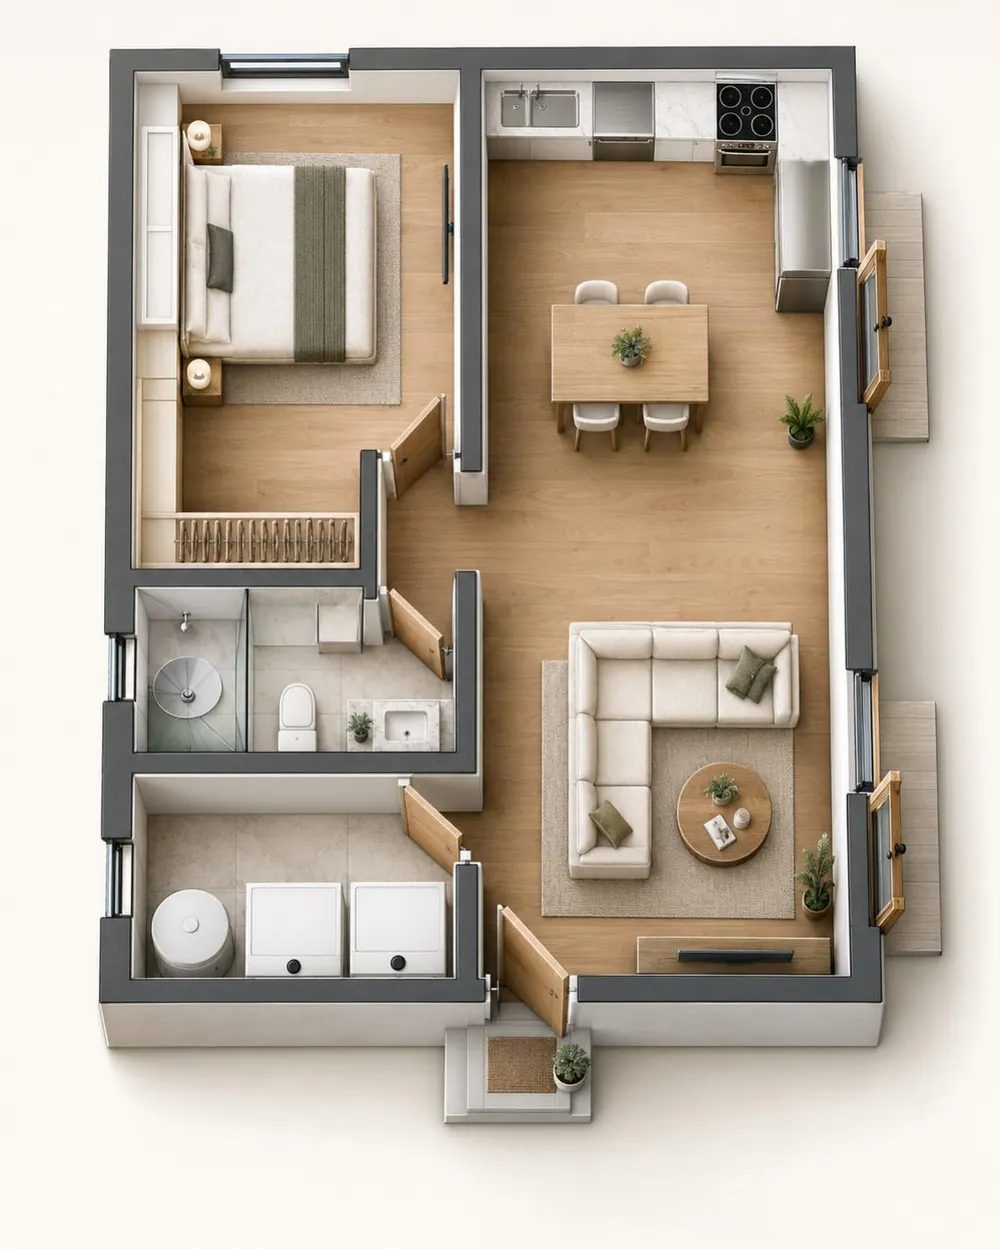
This detached one-bedroom ADU concentrates its program within a compact rectangular footprint. The bedroom, bathroom and laundry functions occupy one side, while kitchen, dining and living areas form a connected shared space. Broad glazed openings bring the living zone toward the garden. A low-sloped roof behind a strong horizontal fascia gives the exterior a restrained profile. AHAE Designs Inc. is identified as the design firm, with floor plans, elevations, roof information and sections documenting the proposal.
 View larger
A horizontal roof edge defines the single-story volume.
Architectural visualization
 View larger
Generous glazing connects living spaces with the garden.
Architectural visualization
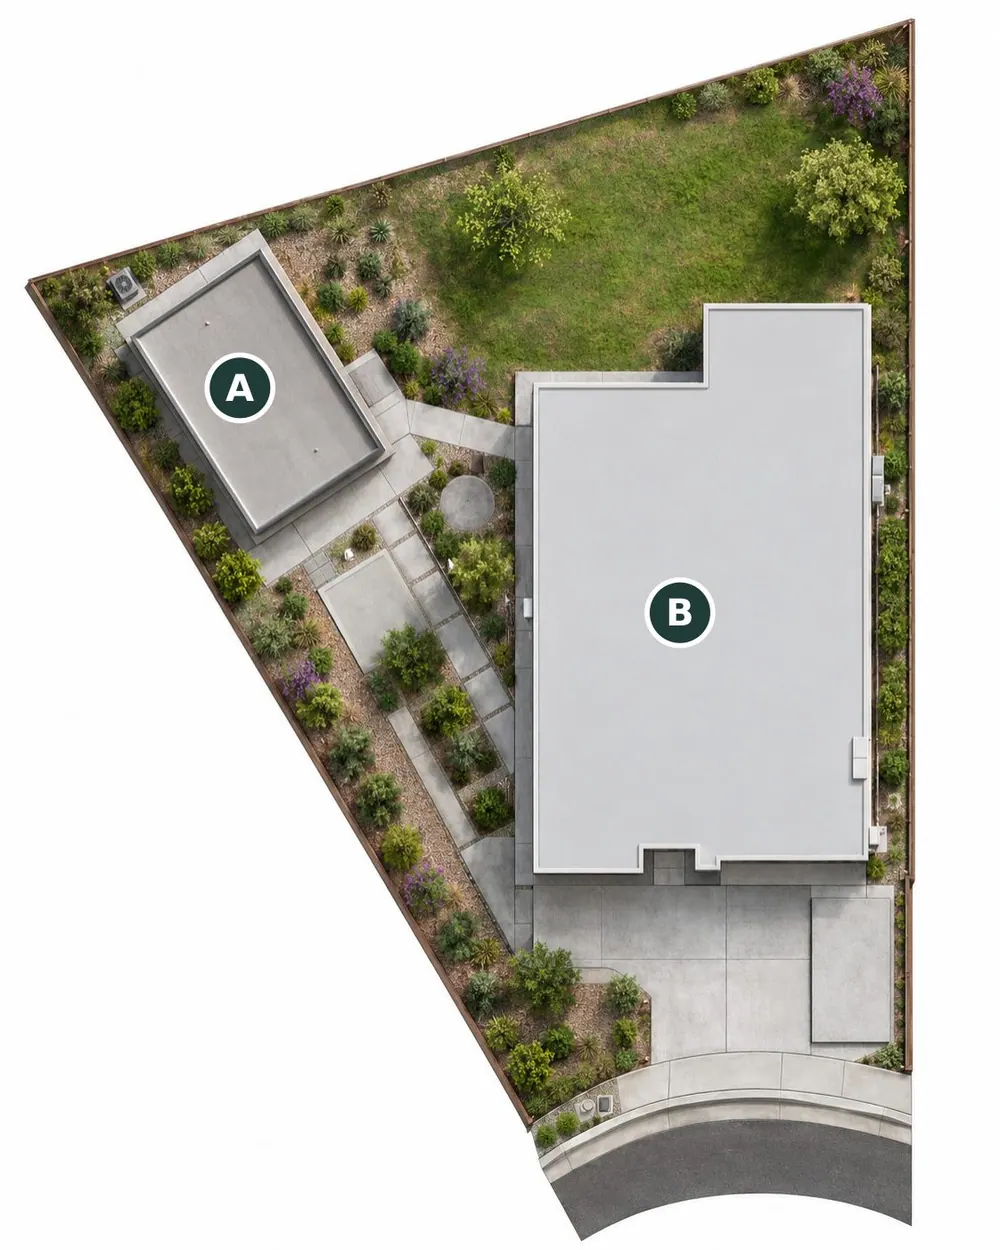
The plan, in context.
Explore the proposed arrangement and the relationship between the building, its rooms and the surrounding property.
Proposed site
 Enlarge plan
- AProposed detached ADU
- BExisting residence
Floor plan
 Enlarge plan