Oxnard Conversion & Addition ADU
Oxnard, CA · Project 10 / 19
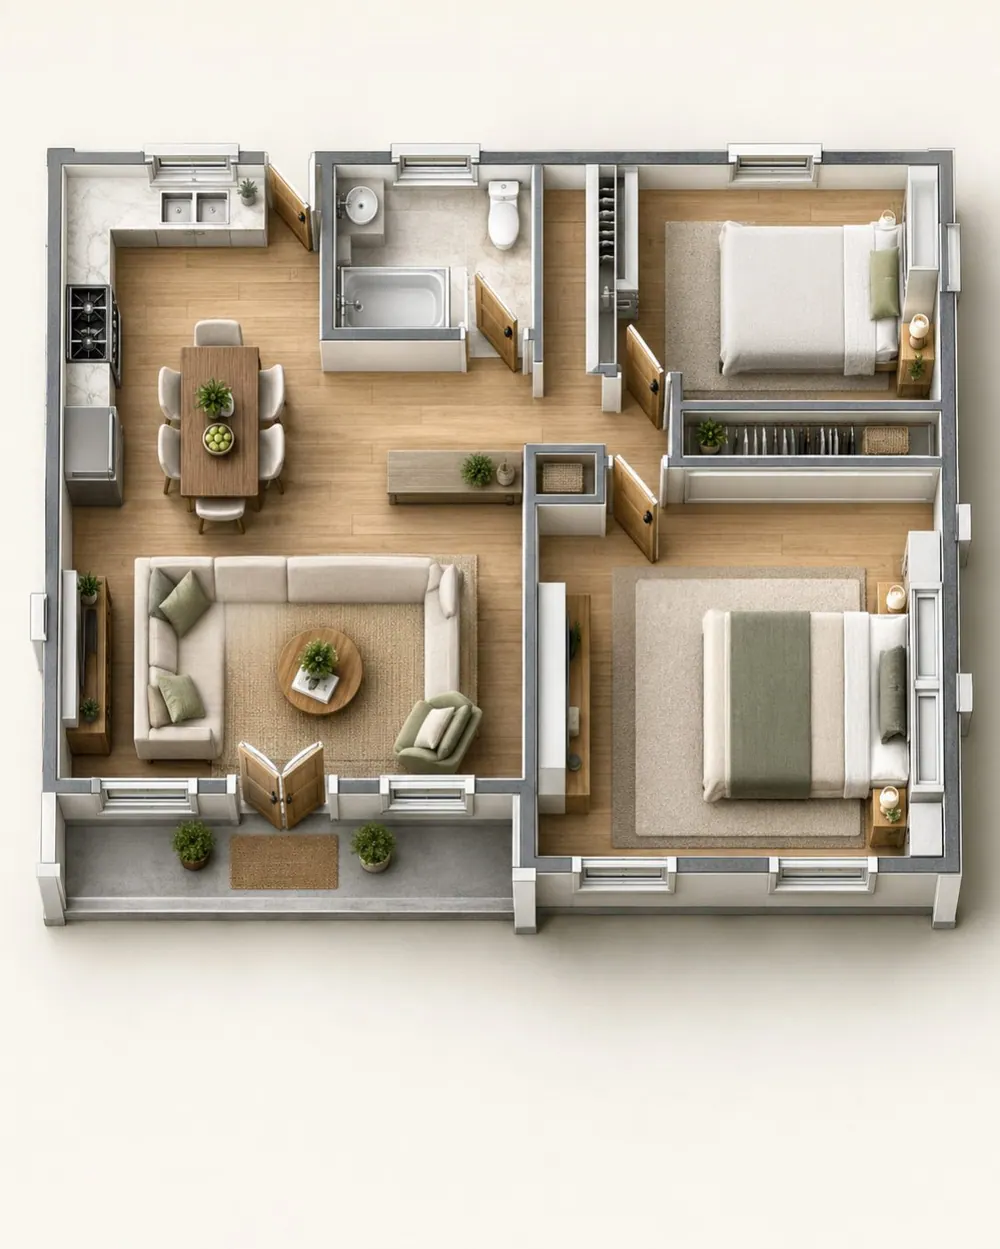
An existing shed is converted and enlarged to create a two-bedroom ADU with an open kitchen and living area. The documented scope combines retained floor area with an addition, arranging bedrooms together beside a shared bathroom and circulation zone. A covered front porch and intersecting gabled forms articulate the entrance. AHAE Designs Inc. is identified for design and engineering, with the supplied drawings recording the conversion, addition, proposed openings and exterior elevations.
 View larger
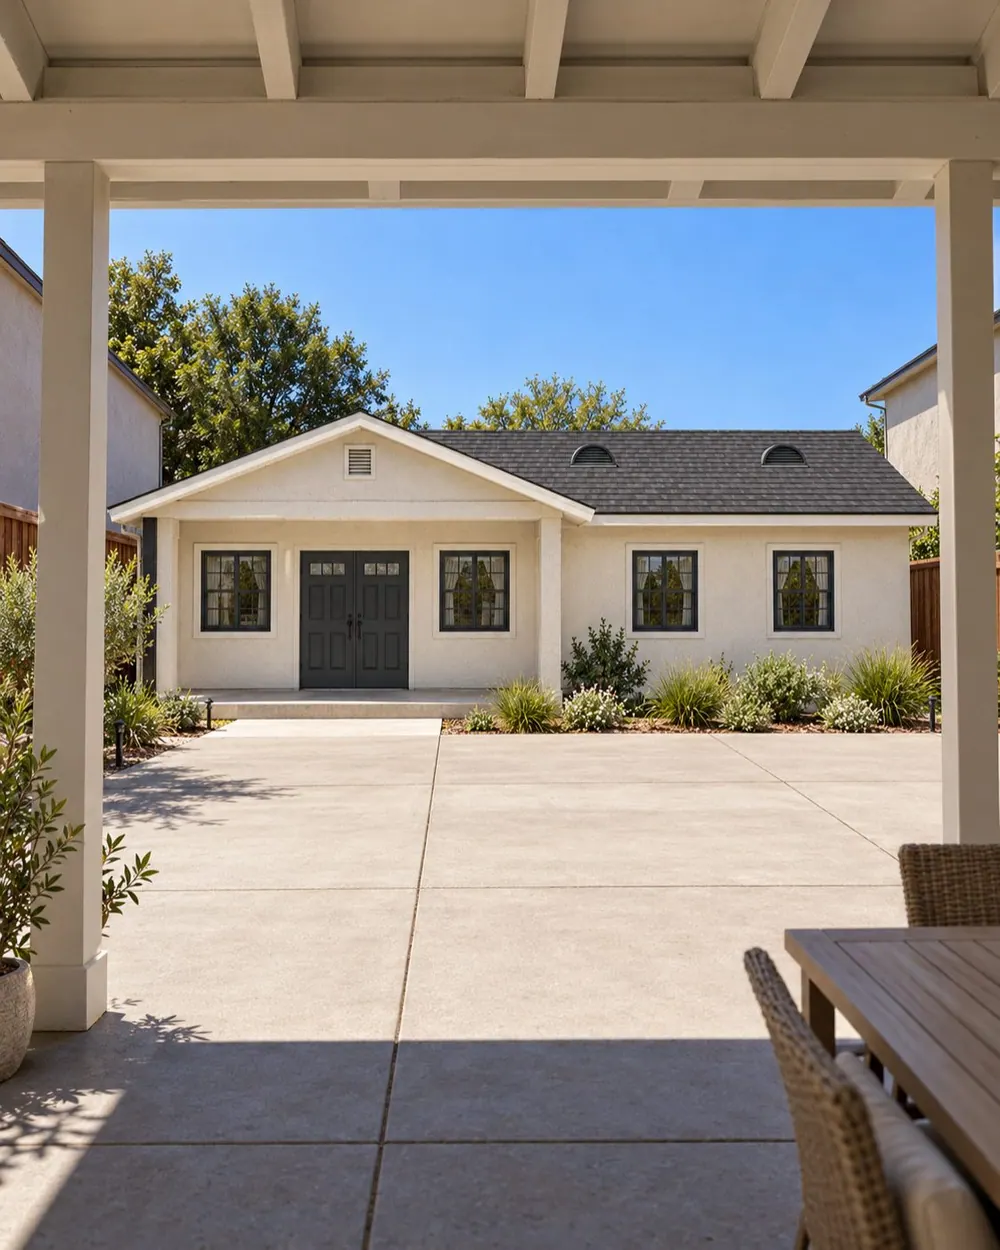
A covered porch marks the entry beneath the cross gable.
Architectural visualization
 View larger
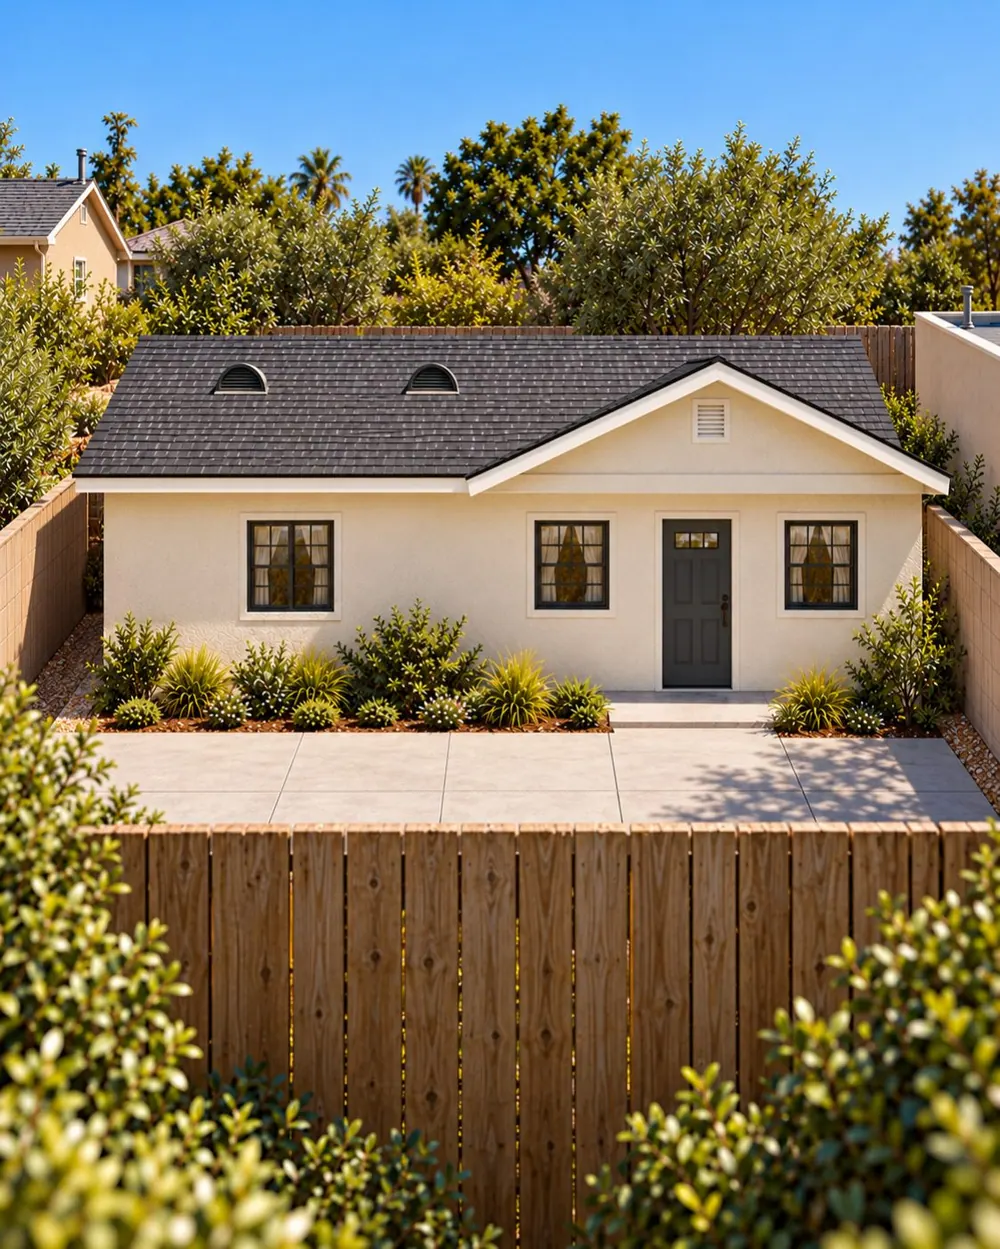
The rear elevation expresses the joined building volumes.
Architectural visualization
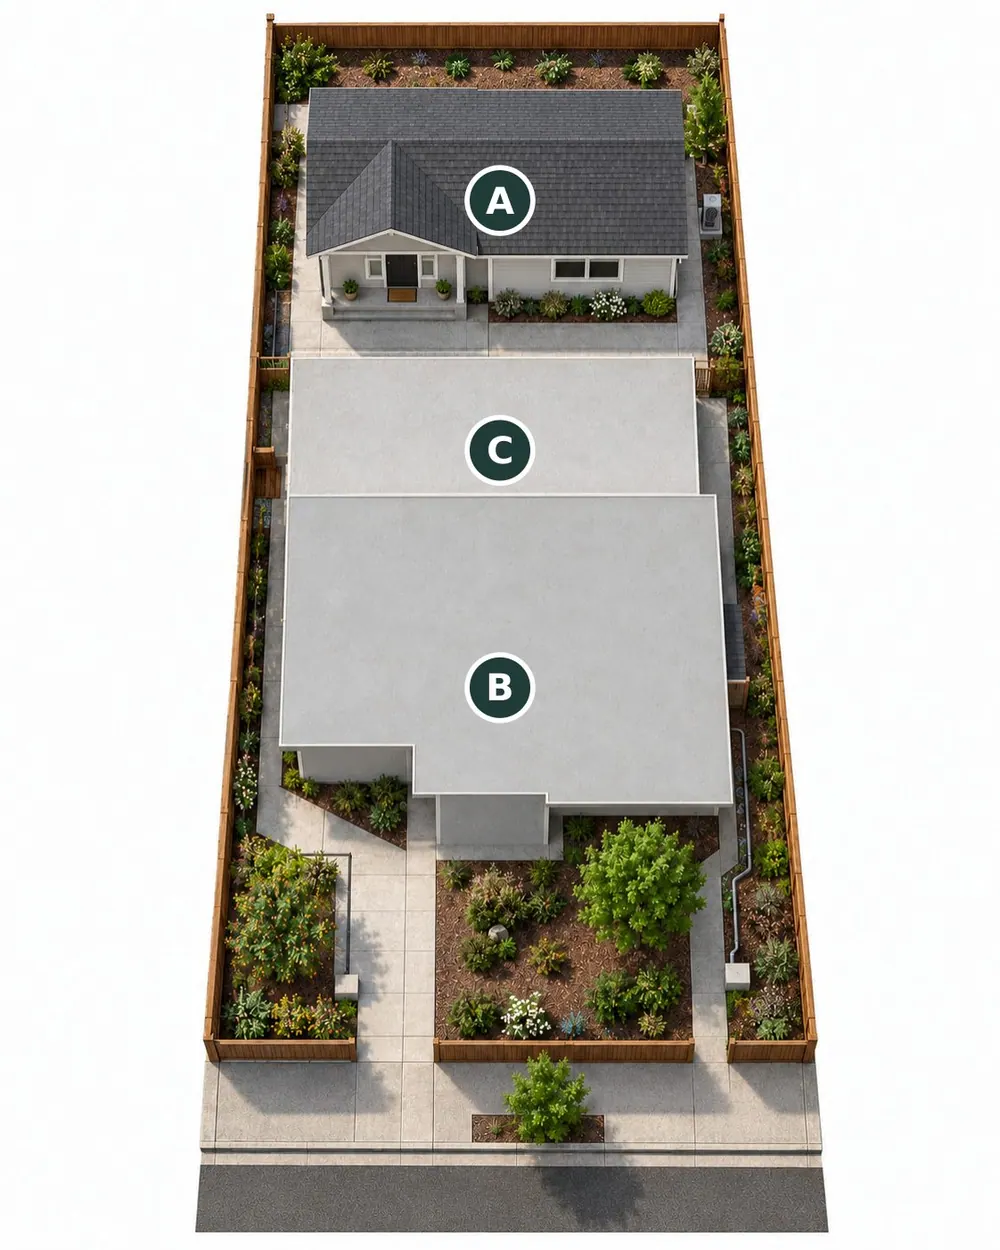
The plan, in context.
Explore the proposed arrangement and the relationship between the building, its rooms and the surrounding property.
Proposed site
 Enlarge plan
- AProposed conversion / addition ADU
- BExisting residence
- CExisting patio cover
Floor plan
 Enlarge plan