A new detached ADU uses an L-shaped footprint to organize two bedrooms and two bathrooms around connected kitchen, dining and living spaces. The arrangement separates the sleeping areas while maintaining a compact shared interior. Horizontal siding, light trim and pitched roofs establish a residential character consistent across the documented elevations. AHAE Designs Inc. is identified as the design firm, and the supplied set documents the proposed floor plan, exterior treatment and supporting architectural information.
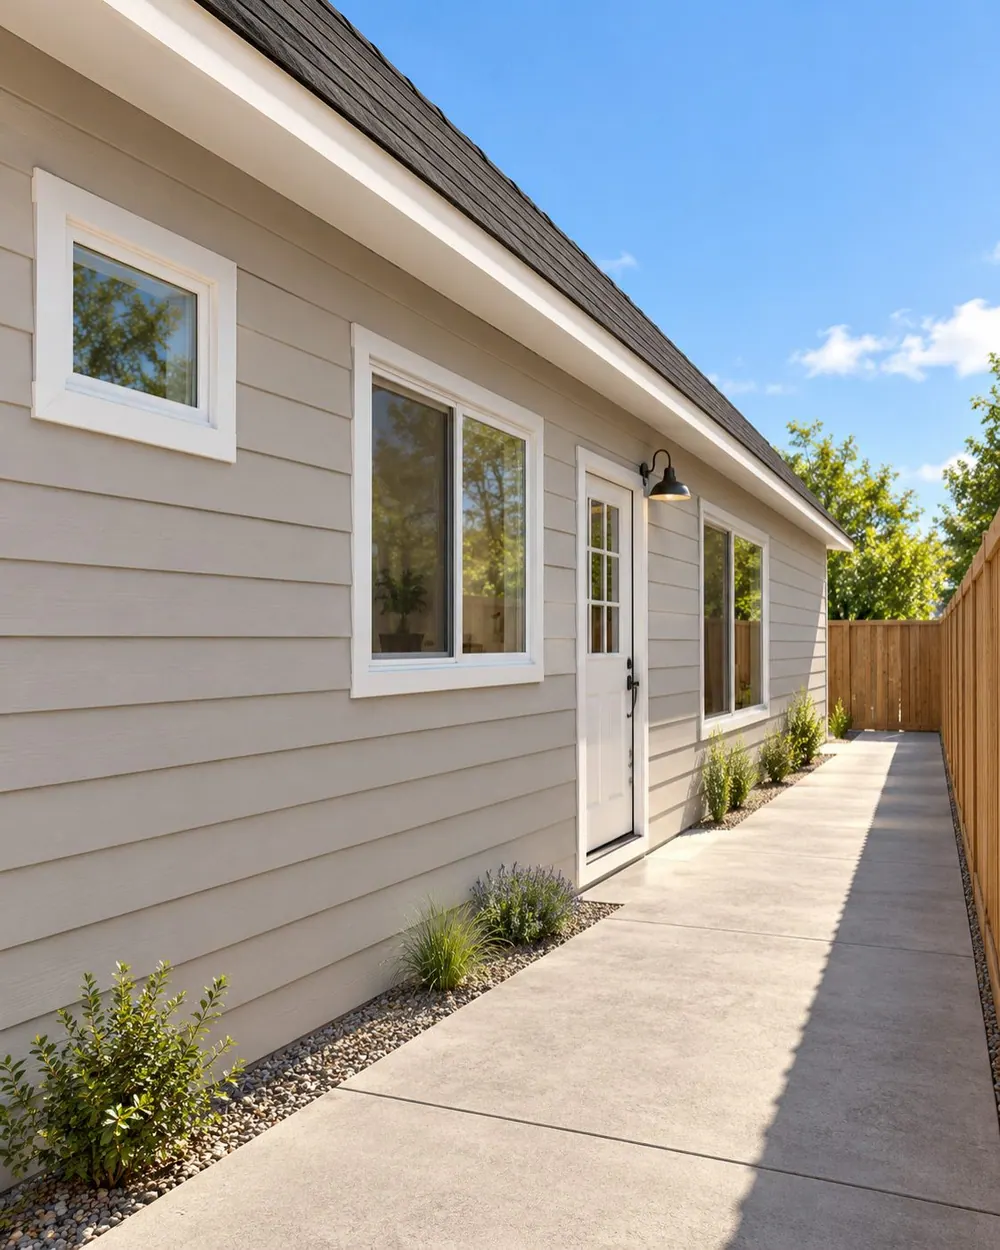 View larger
The entrance lies on the outside edge of the L-shaped plan, reached along the boundary passage.
Architectural visualization
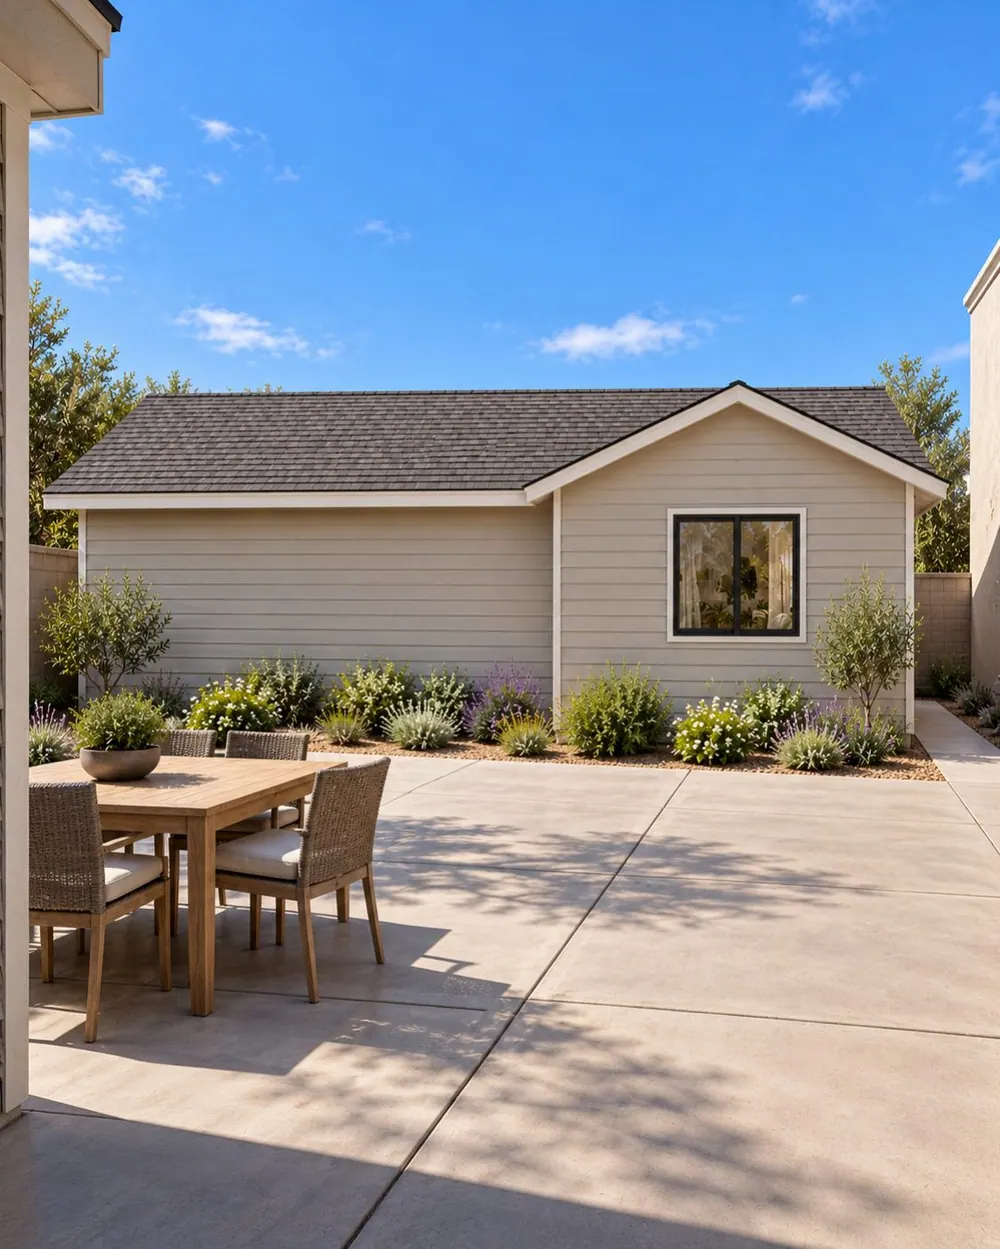 View larger
The projecting gable and window follow the stepped footprint facing the interior yard.
Architectural visualization
The plan, in context.
Explore the proposed arrangement and the relationship between the building, its rooms and the surrounding property.
Proposed site
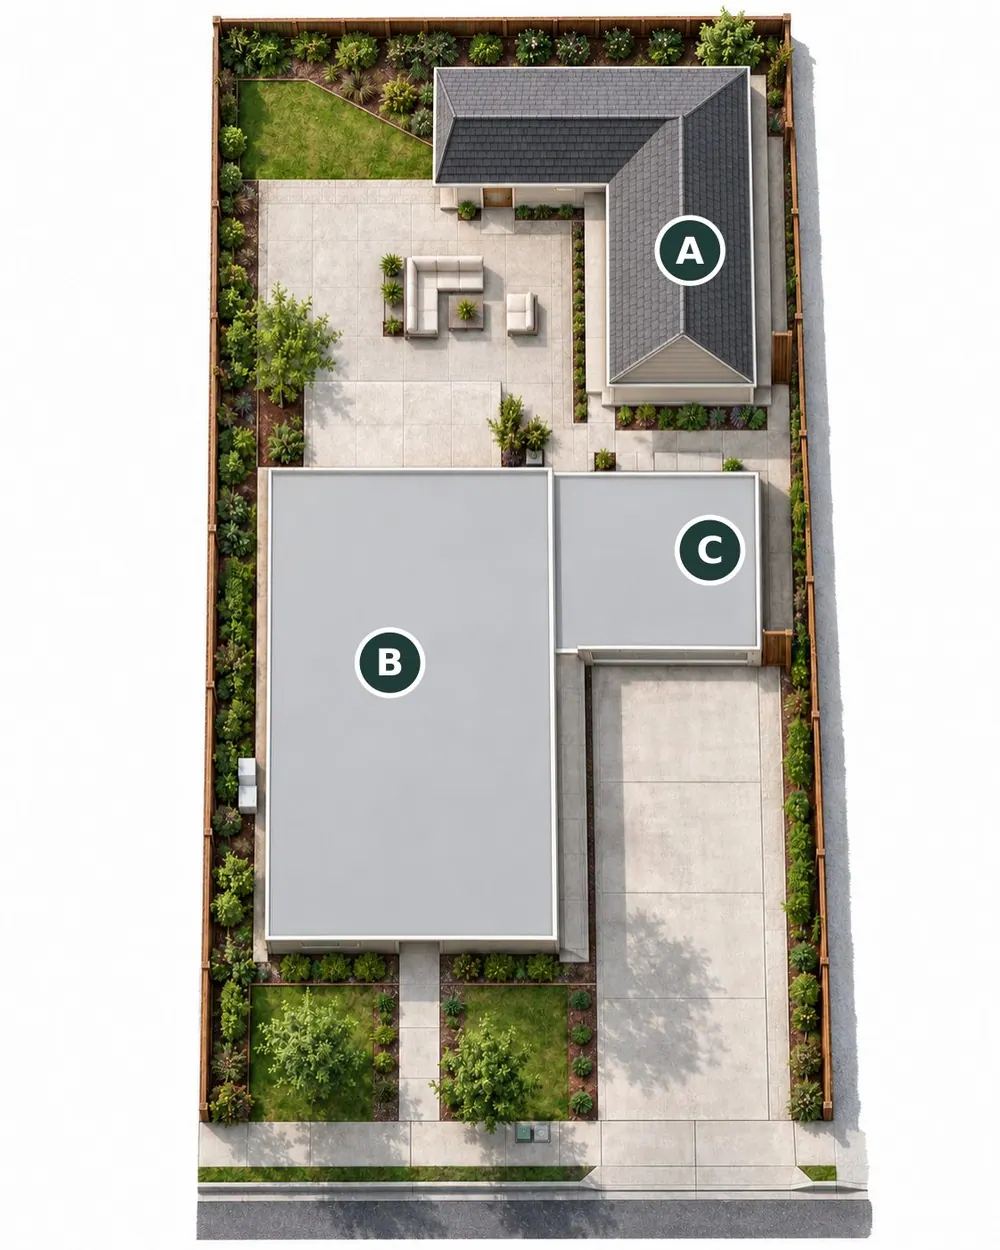 Enlarge plan
- AProposed detached ADU
- BExisting residence
- CExisting garage
Floor plan
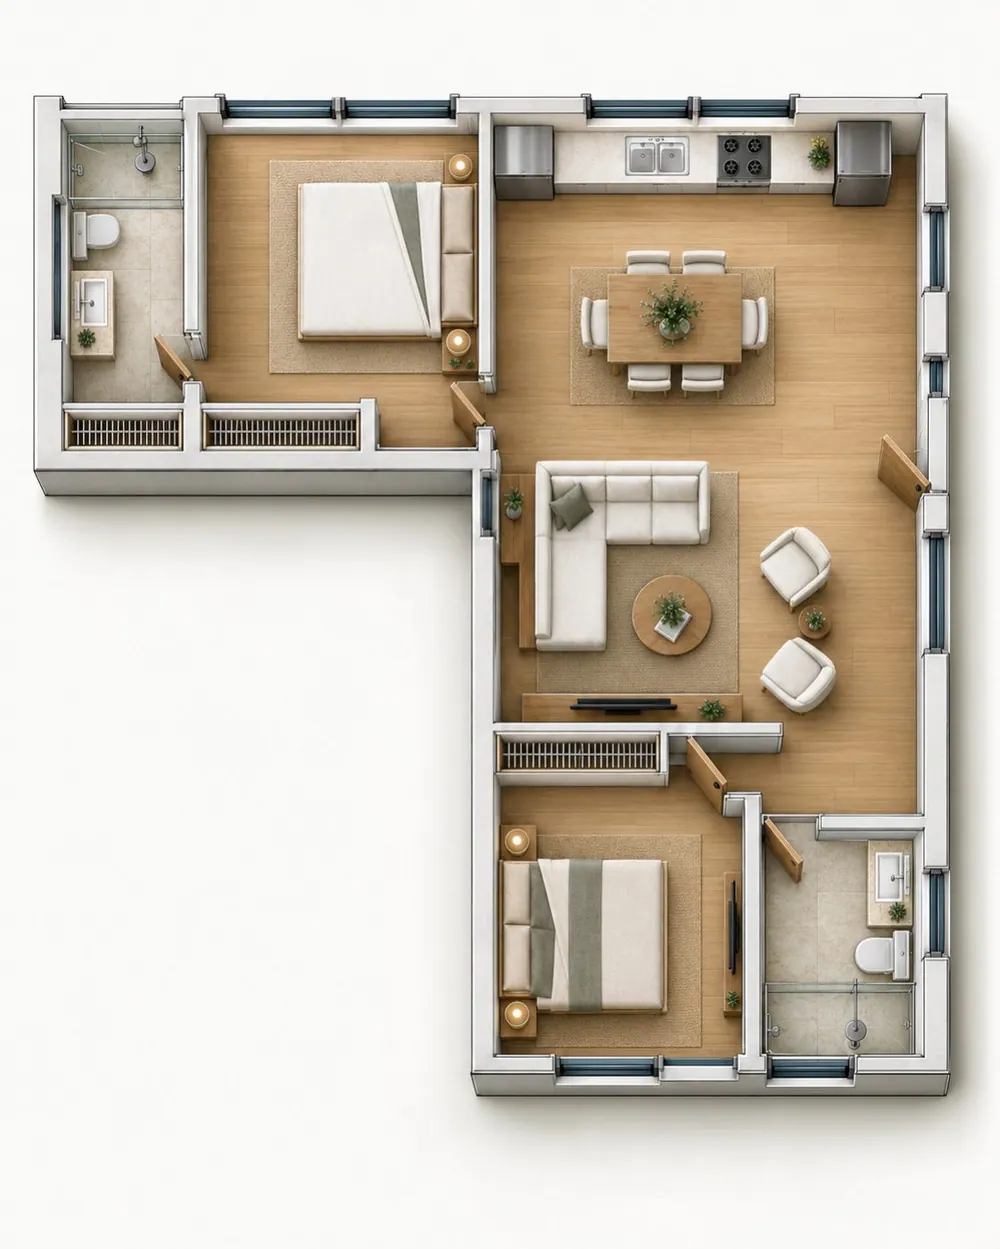 Enlarge plan