Los Angeles Garage Conversion ADUs
Los Angeles, CA · Project 12 / 19
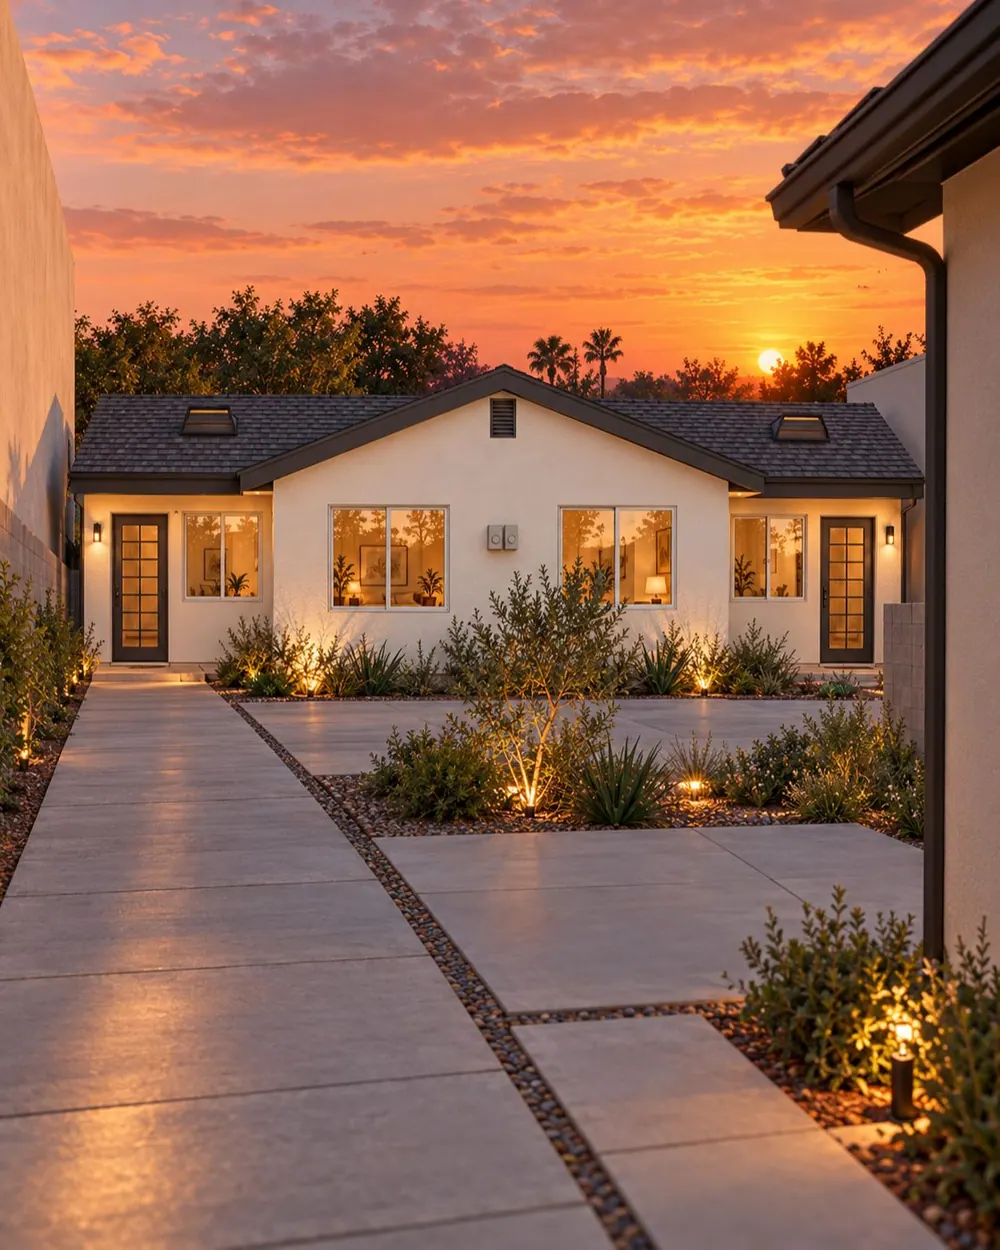
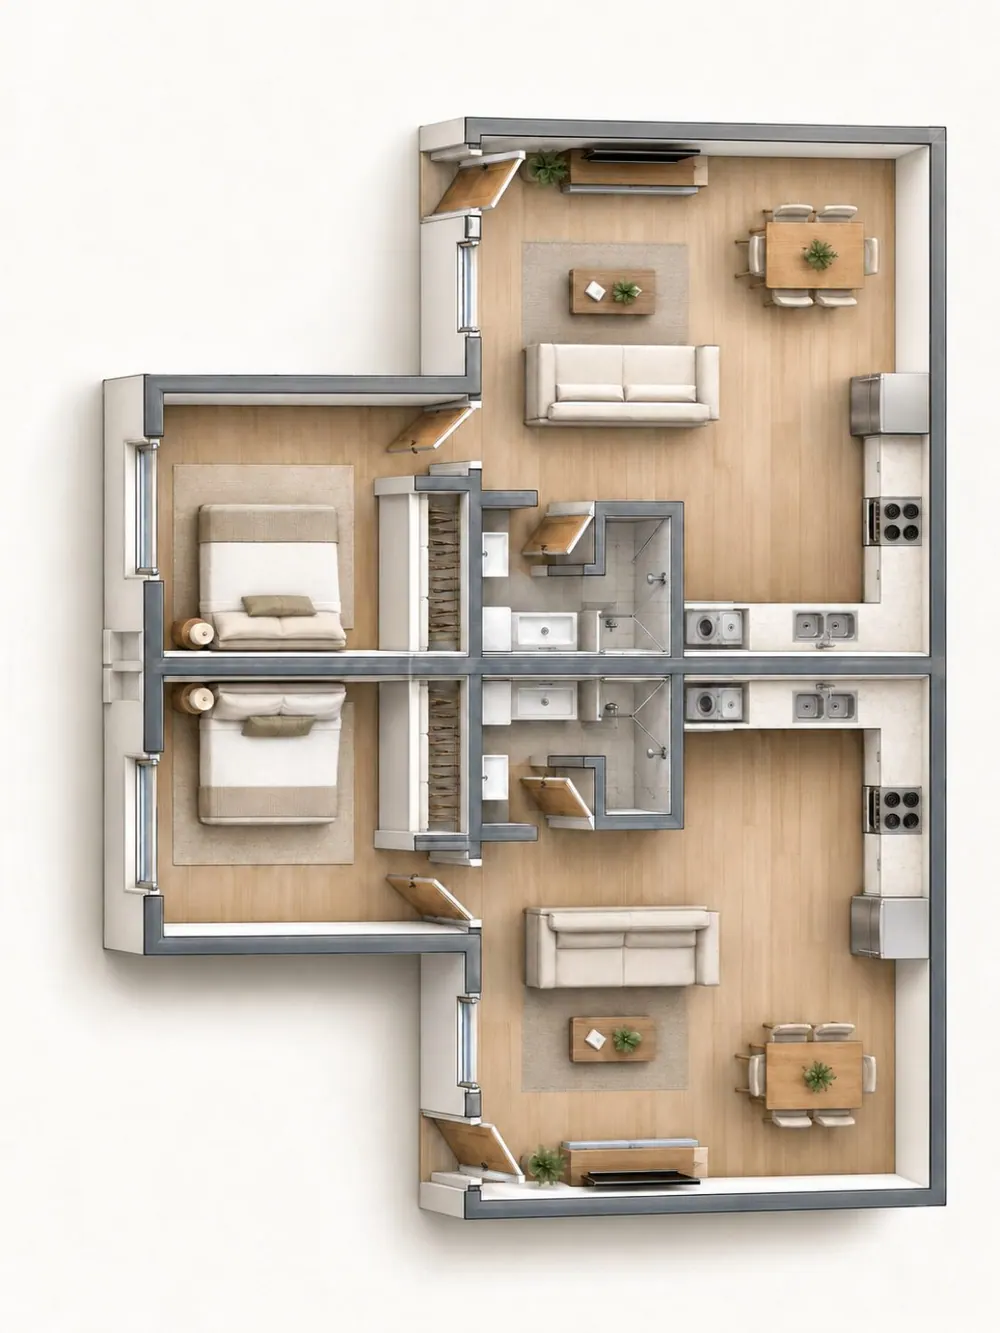
This project converts an existing four-car garage and adds bedroom space to create two detached ADUs within one building. The documented scope totals 1,070 square feet, with one bedroom and one bathroom in each home. Mirrored kitchens and living areas organize the shared footprint, while separate entrances provide independent access. AHAE Designs Inc. is identified for design and engineering, with the submitted drawings documenting architectural layouts, structural work and coordinated building systems.
 View larger
Separate entrances share one central gabled roof composition facing the internal courtyard.
Architectural visualization
 View larger
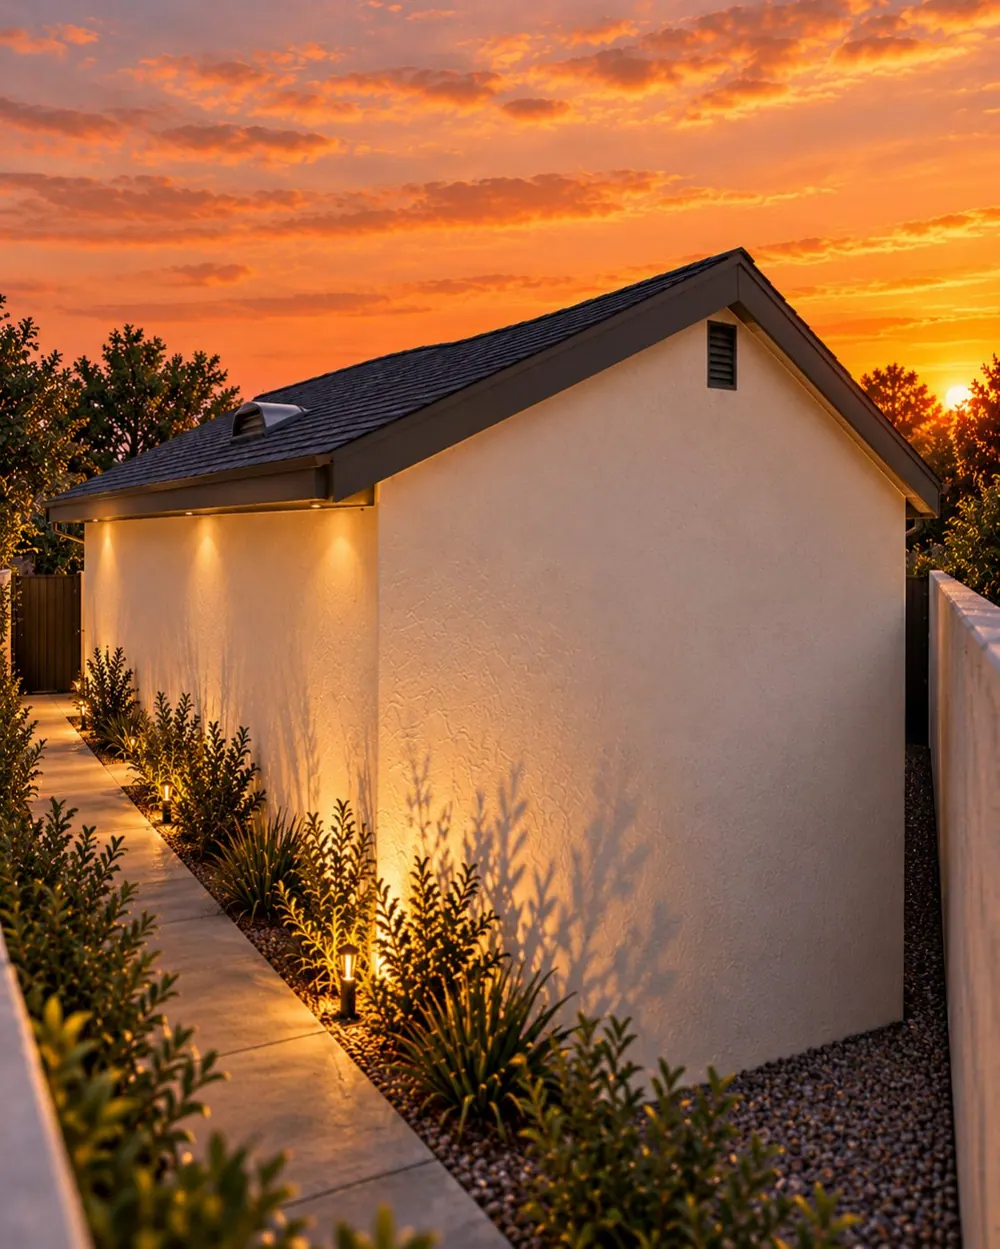
The documented blank side wall faces the narrow boundary setback.
Architectural visualization
The plan, in context.
Explore the proposed arrangement and the relationship between the building, its rooms and the surrounding property.
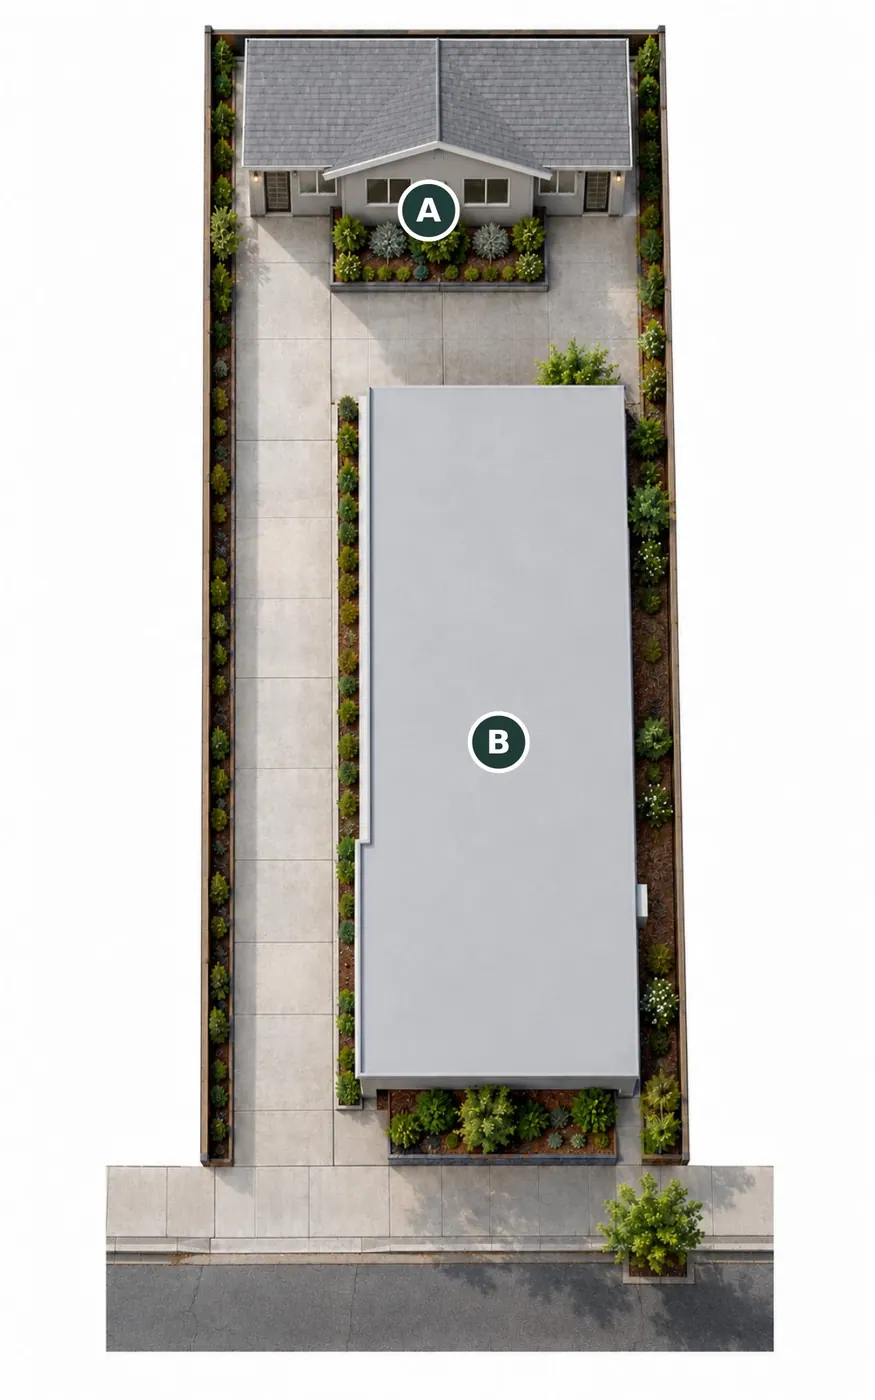
Proposed site
 Enlarge plan
- AProposed paired ADUs
- BExisting three-unit building
Floor plan
 Enlarge plan