Los Angeles Stacked ADUs
Los Angeles, CA · Project 13 / 19
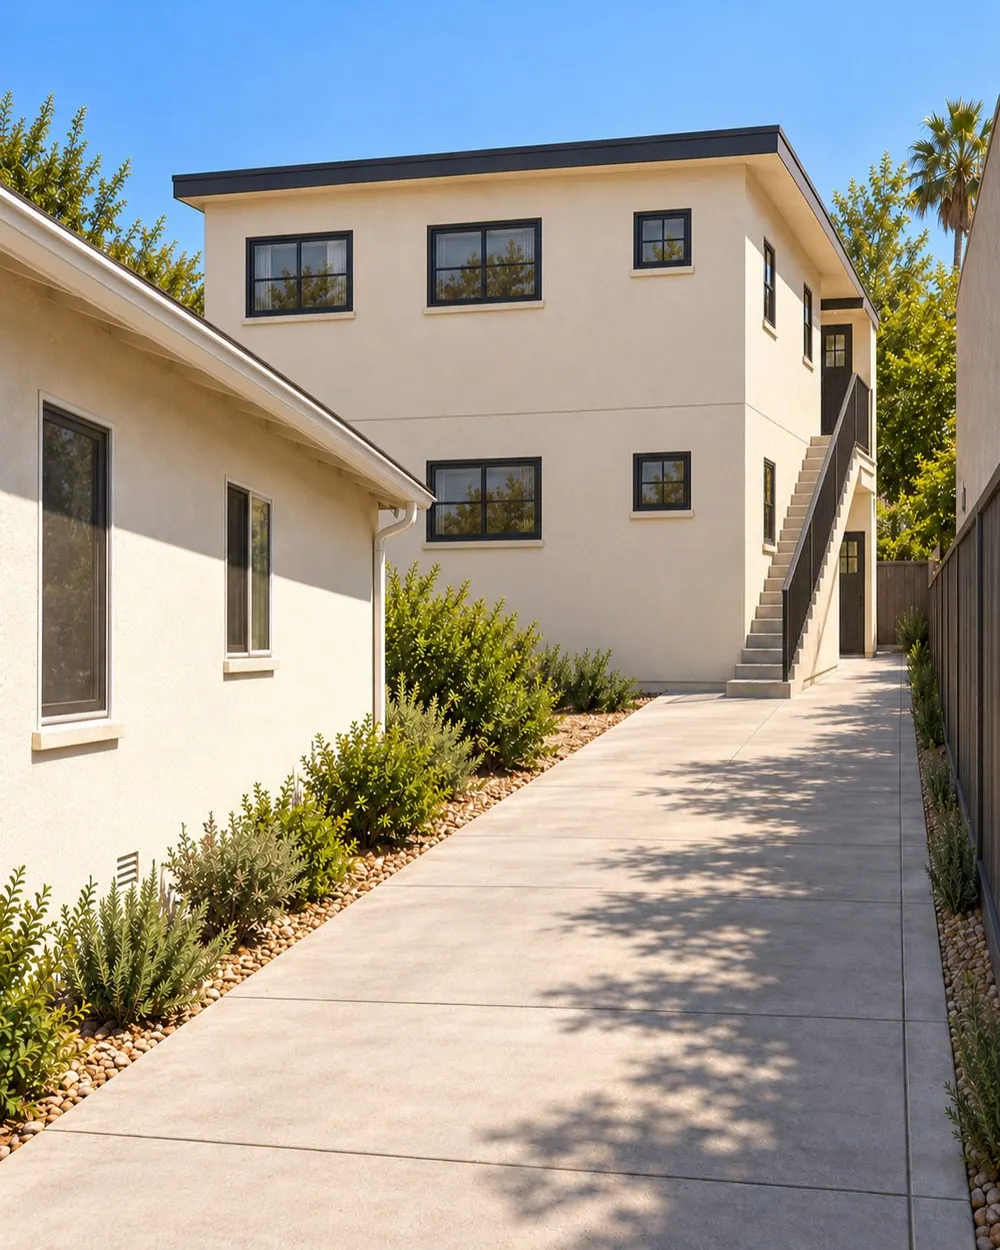
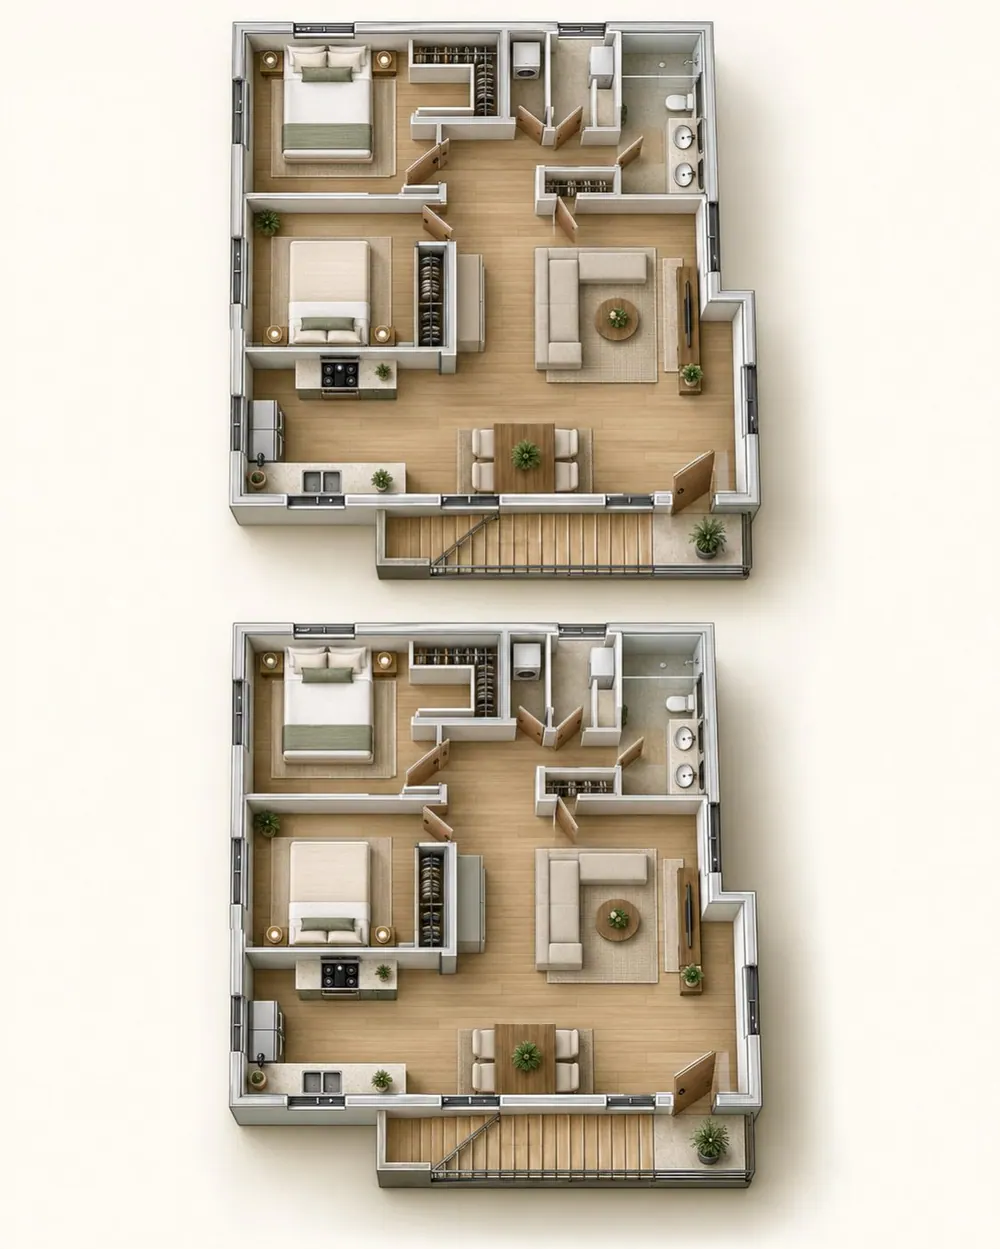
This multifamily property gains two stacked ADUs through garage conversion, ground-floor expansion and a new upper dwelling. Each home includes two bedrooms, one bathroom and an open kitchen and living area. An exterior stair provides independent access to the upper residence, keeping the internal plans focused on usable living space. AHAE Designs Inc. is identified for design and engineering, with the supplied architectural sheets documenting both levels and the proposed exterior composition.
 View larger
The exterior stair runs along the east side, with the existing building beside the approach.
Architectural visualization
 View larger
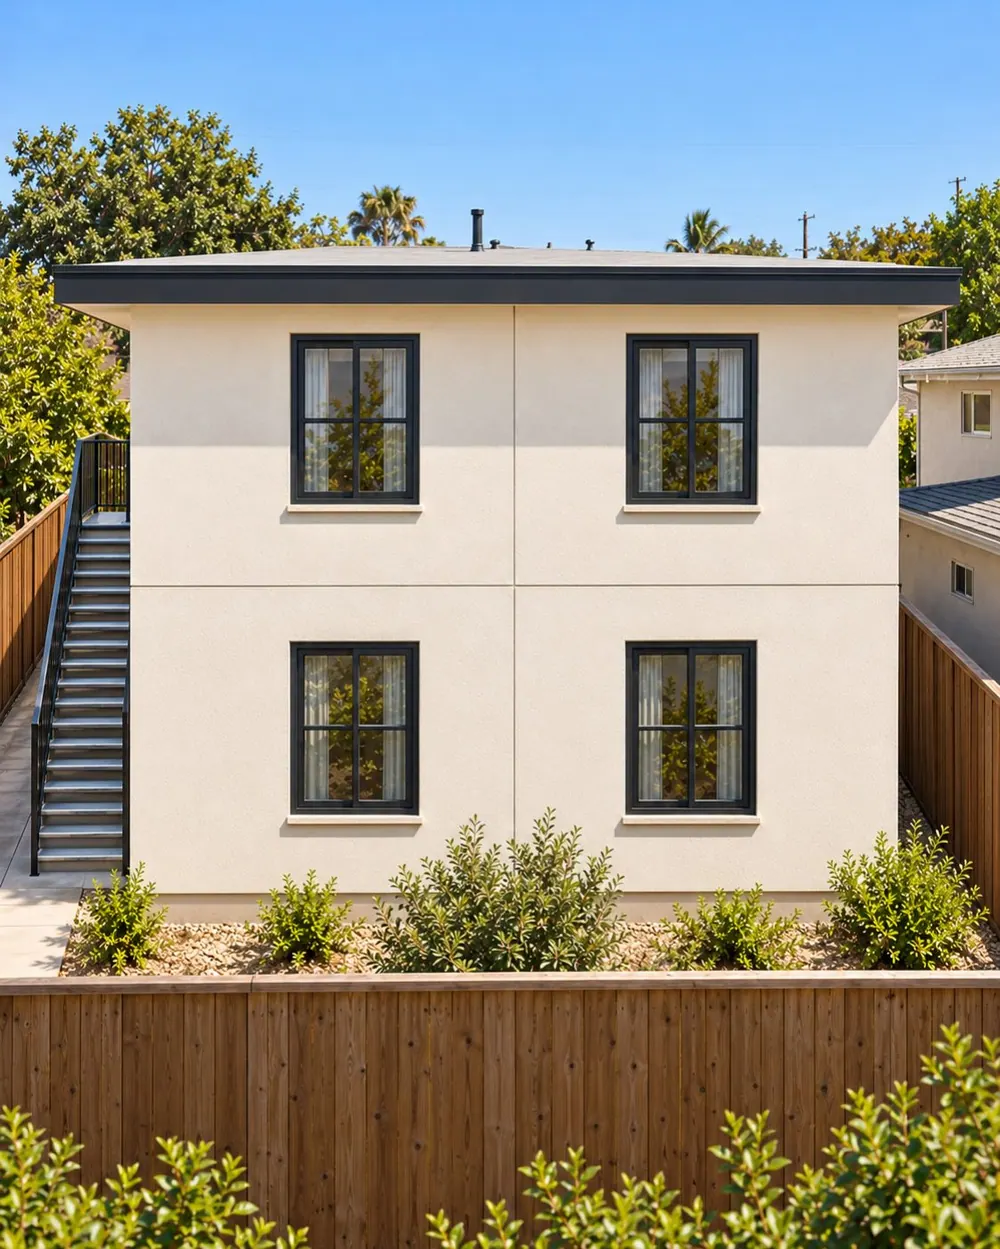
The rear elevation retains its four windows; the east stair appears on the left from this direction.
Architectural visualization
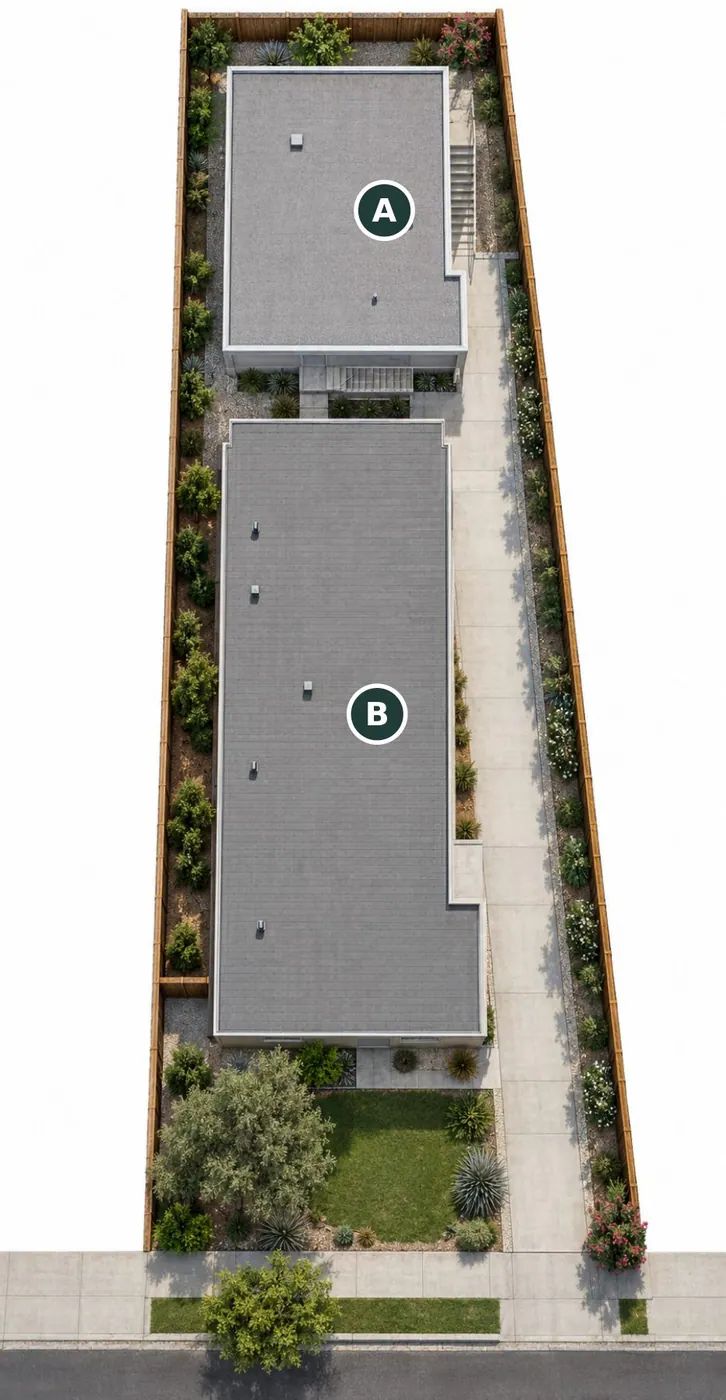
The plan, in context.
Explore the proposed arrangement and the relationship between the building, its rooms and the surrounding property.
Proposed site
 Enlarge plan
- AProposed stacked ADUs
- BExisting three-unit building
Floor plan
 Enlarge plan