Long Beach Attached ADU
Long Beach, CA · Project 14 / 19
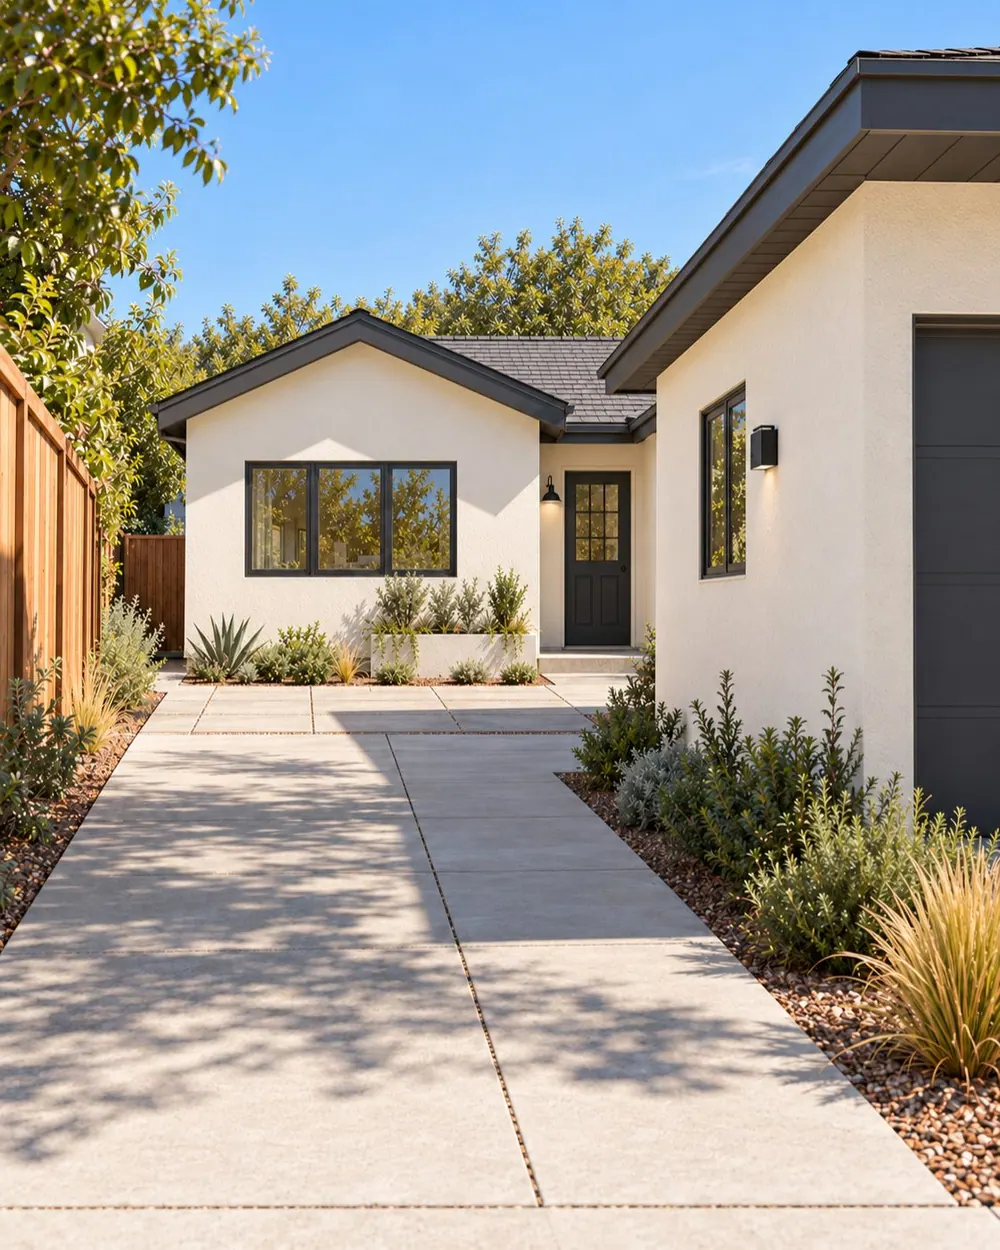
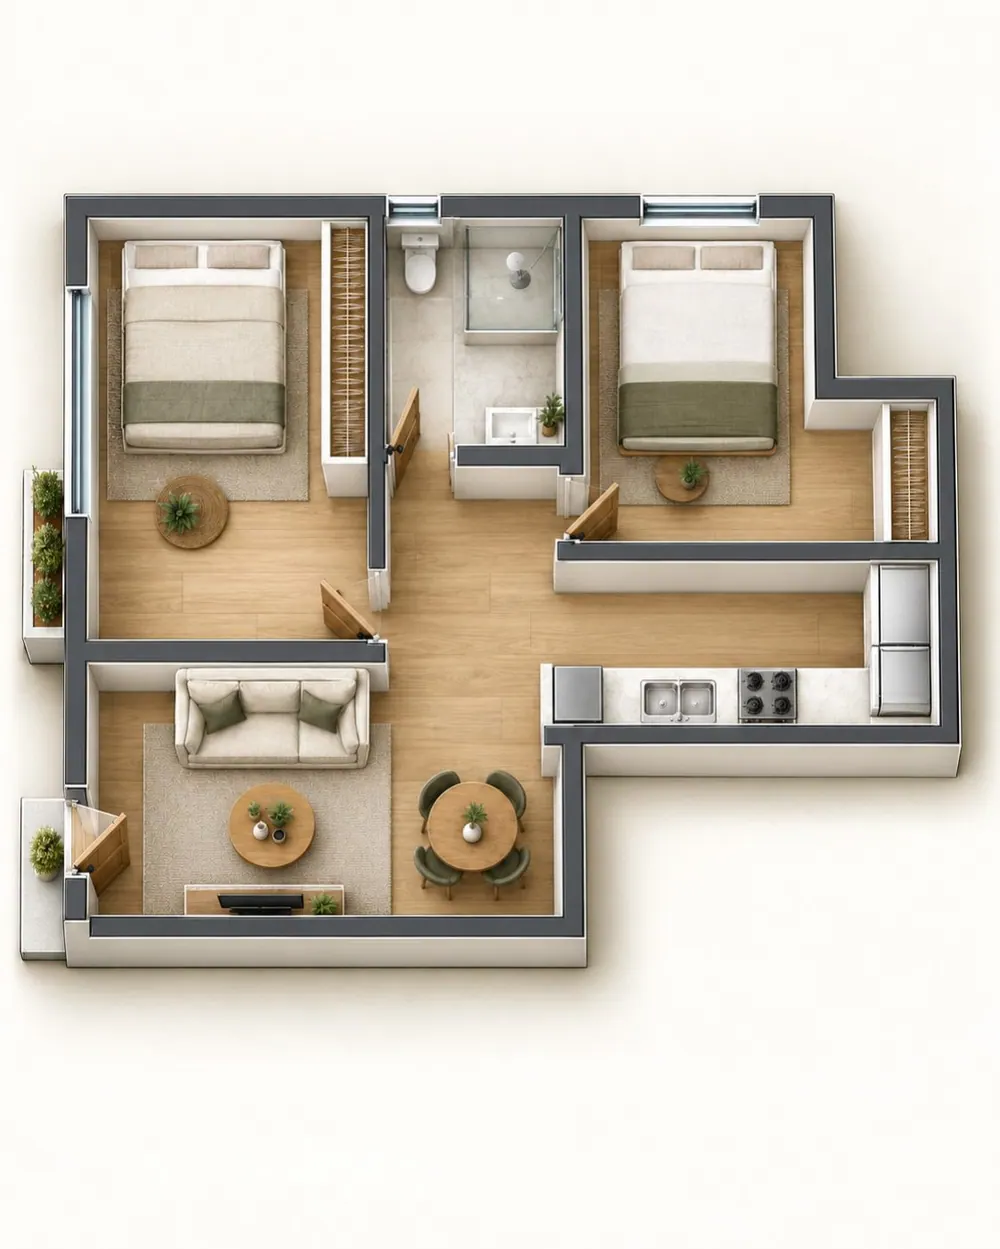
On an existing multifamily property, a garage conversion and addition create an attached two-bedroom ADU. Bedrooms and a shared bathroom occupy the upper portion of the illustrated plan, with kitchen and living spaces grouped along the connection to the existing building. The irregular footprint accommodates the retained residence and a distinct entrance. AHAE Designs Inc. is identified as the design firm, with architectural drawings documenting the proposed arrangement, exterior elevations and relationship to the existing structures.
 View larger
The new gabled volume connects to the retained single-story residence.
Architectural visualization
 View larger
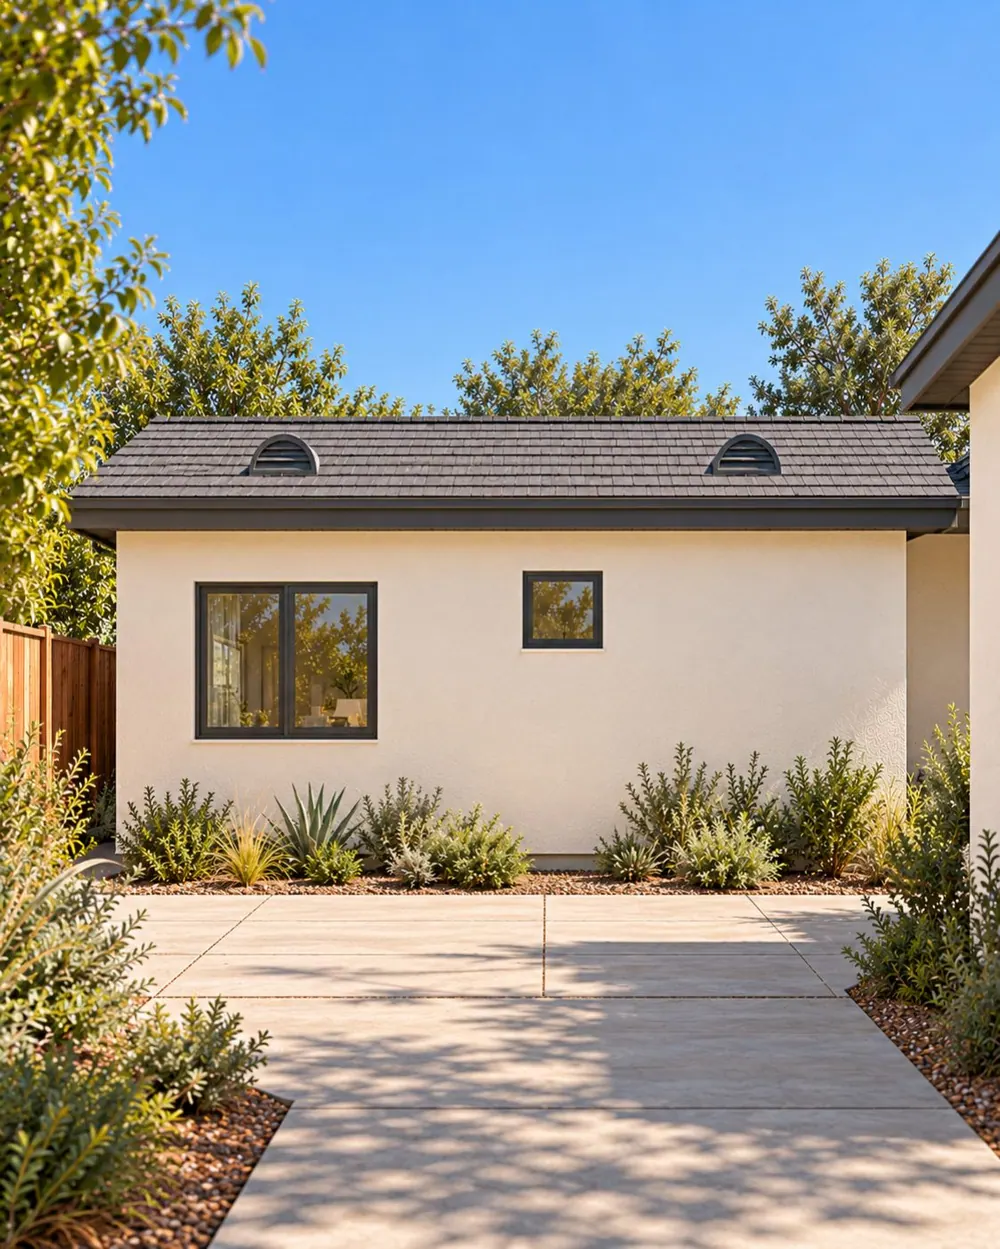
The large window, high bathroom window and blank wall follow the documented south elevation.
Architectural visualization
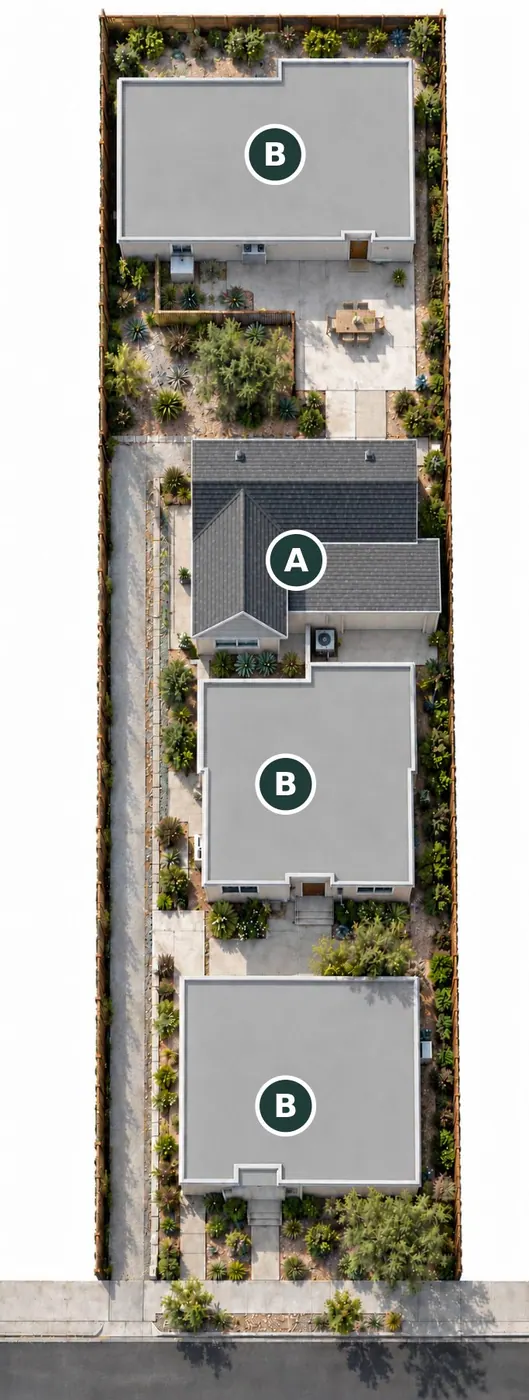
The plan, in context.
Explore the proposed arrangement and the relationship between the building, its rooms and the surrounding property.
Proposed site
 Enlarge plan
- AProposed attached ADU
- BExisting residences
Floor plan
 Enlarge plan