Los Angeles Paired Detached ADUs
Los Angeles, CA · Project 15 / 19
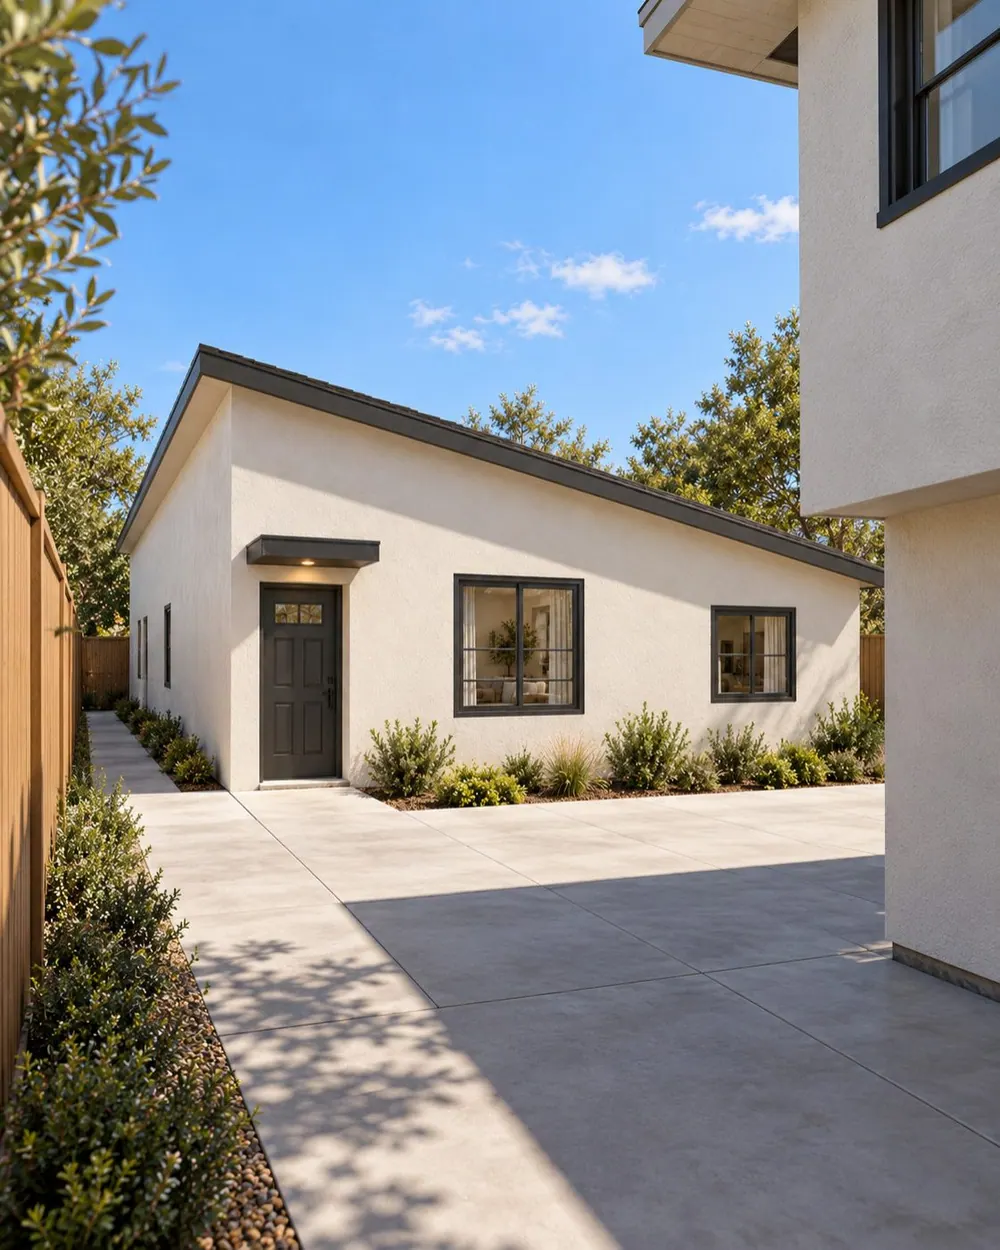
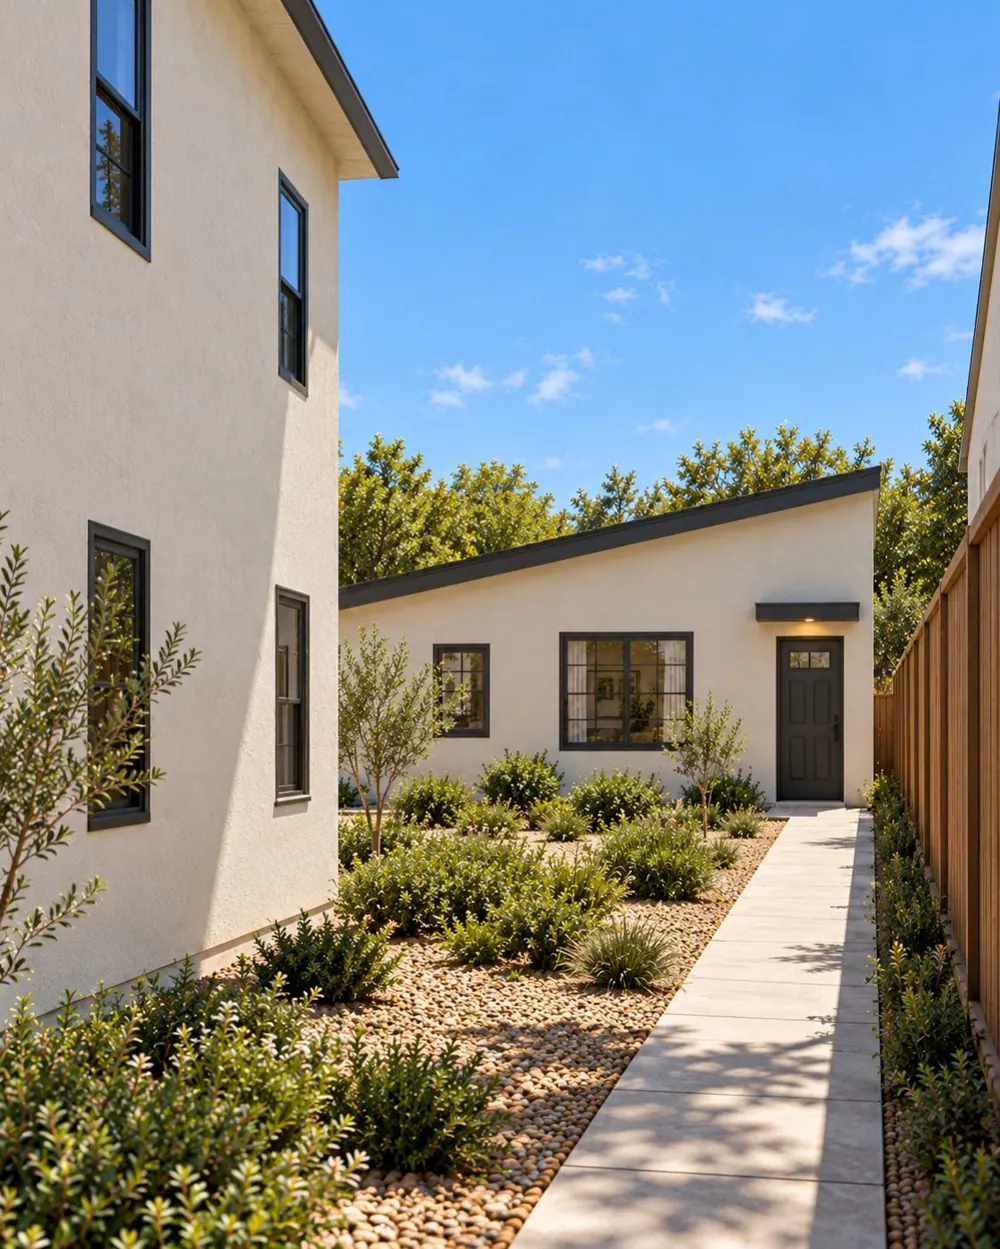
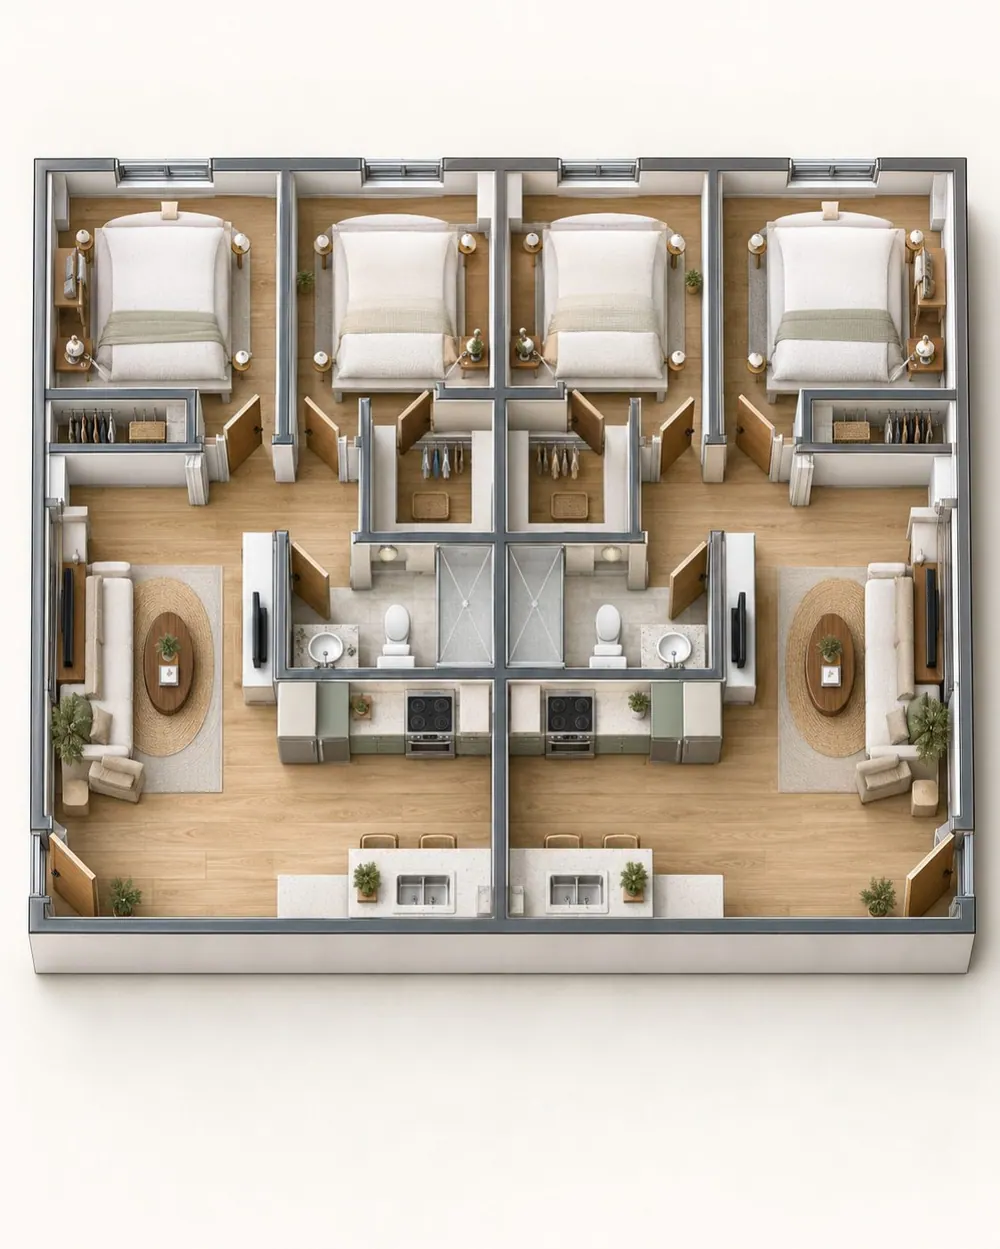
Two new ADUs replace an existing garage on a multifamily site. Mirrored layouts share a single building envelope, giving each home two bedrooms, one bathroom and its own kitchen and living area. Separate entries maintain independent access, while a continuous shed roof unifies the pair. AHAE Designs Inc. is identified for design and engineering, with the supplied documents coordinating the new dwellings, proposed exterior openings and their placement alongside the existing multifamily residence.
 View larger
Independent entrances serve the mirrored homes.
Architectural visualization
 View larger
A continuous roof ties the paired dwelling volumes together.
Architectural visualization
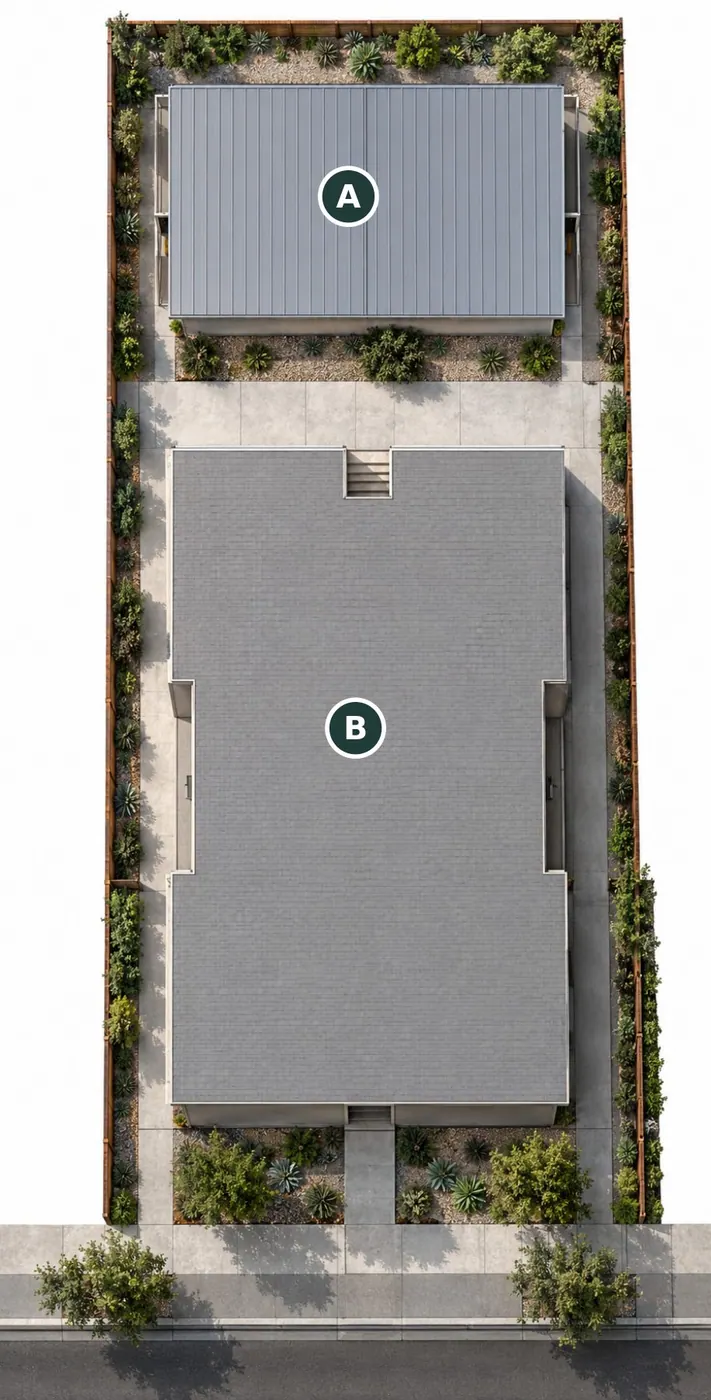
The plan, in context.
Explore the proposed arrangement and the relationship between the building, its rooms and the surrounding property.
Proposed site
 Enlarge plan
- AProposed paired detached ADUs
- BExisting eight-unit building
Floor plan
 Enlarge plan