Torrance Garage Conversion ADUs
Torrance, CA · Project 16 / 19
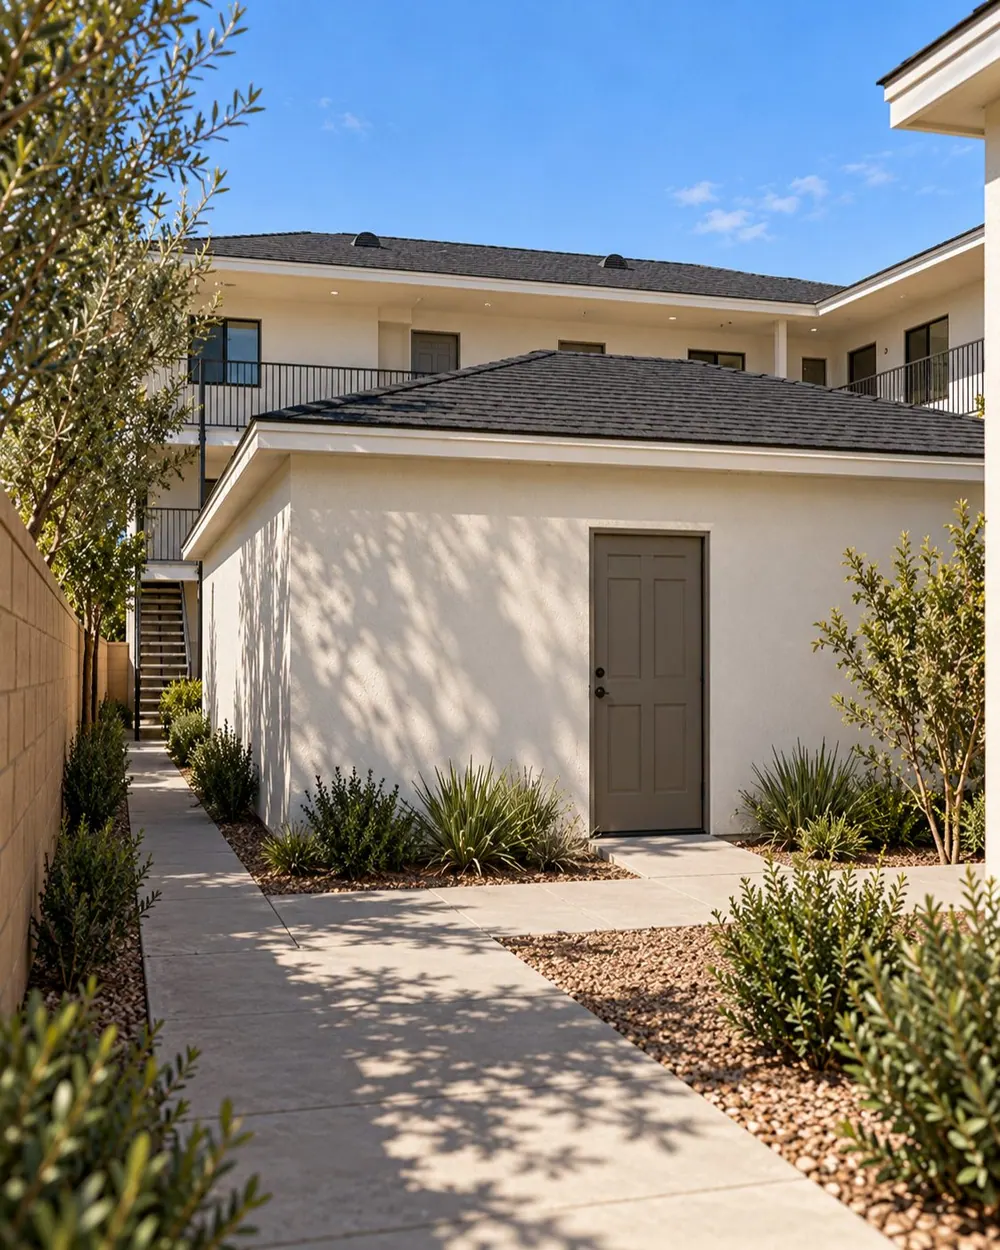
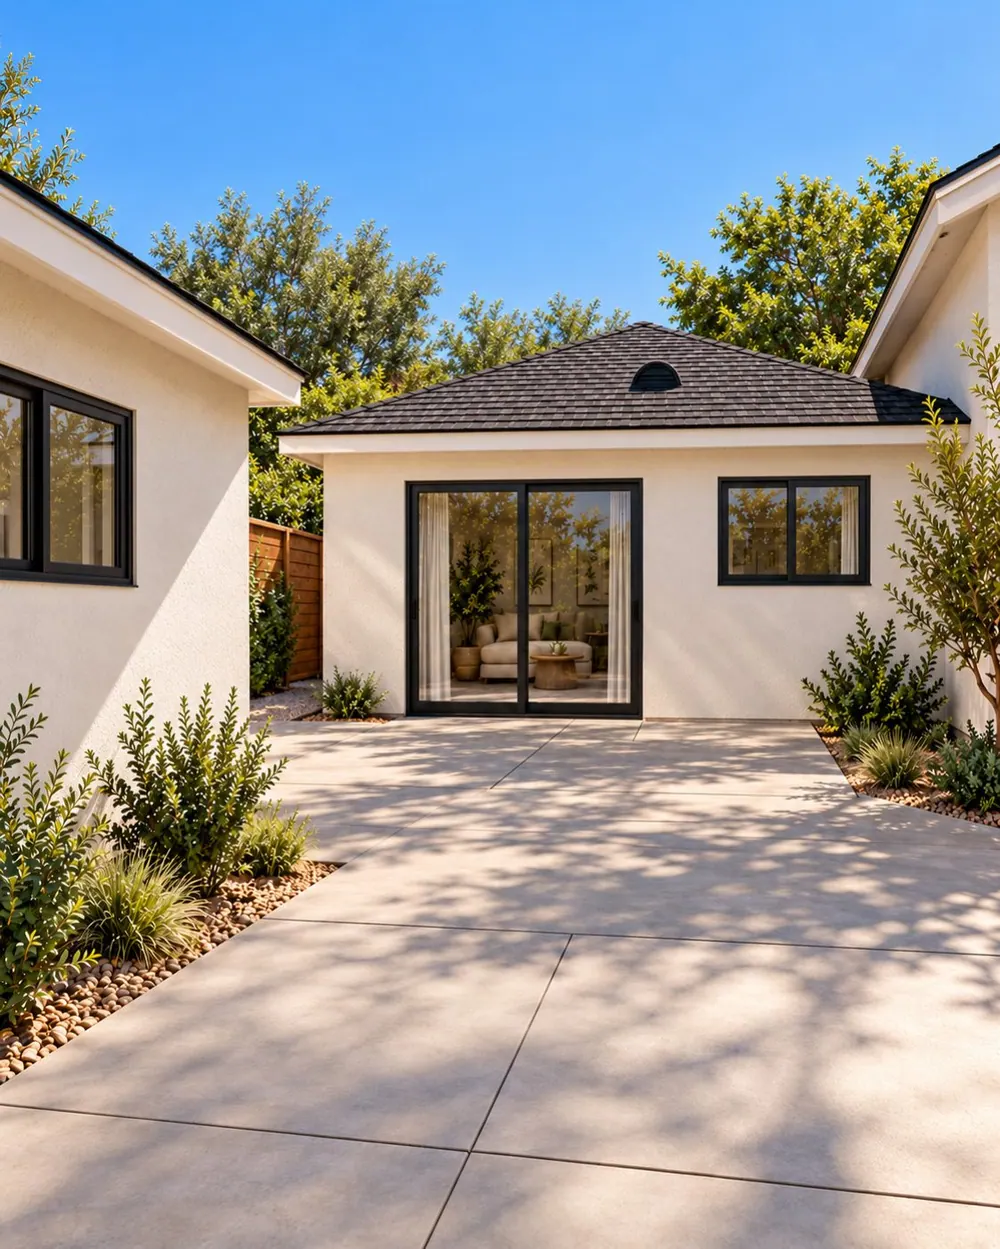
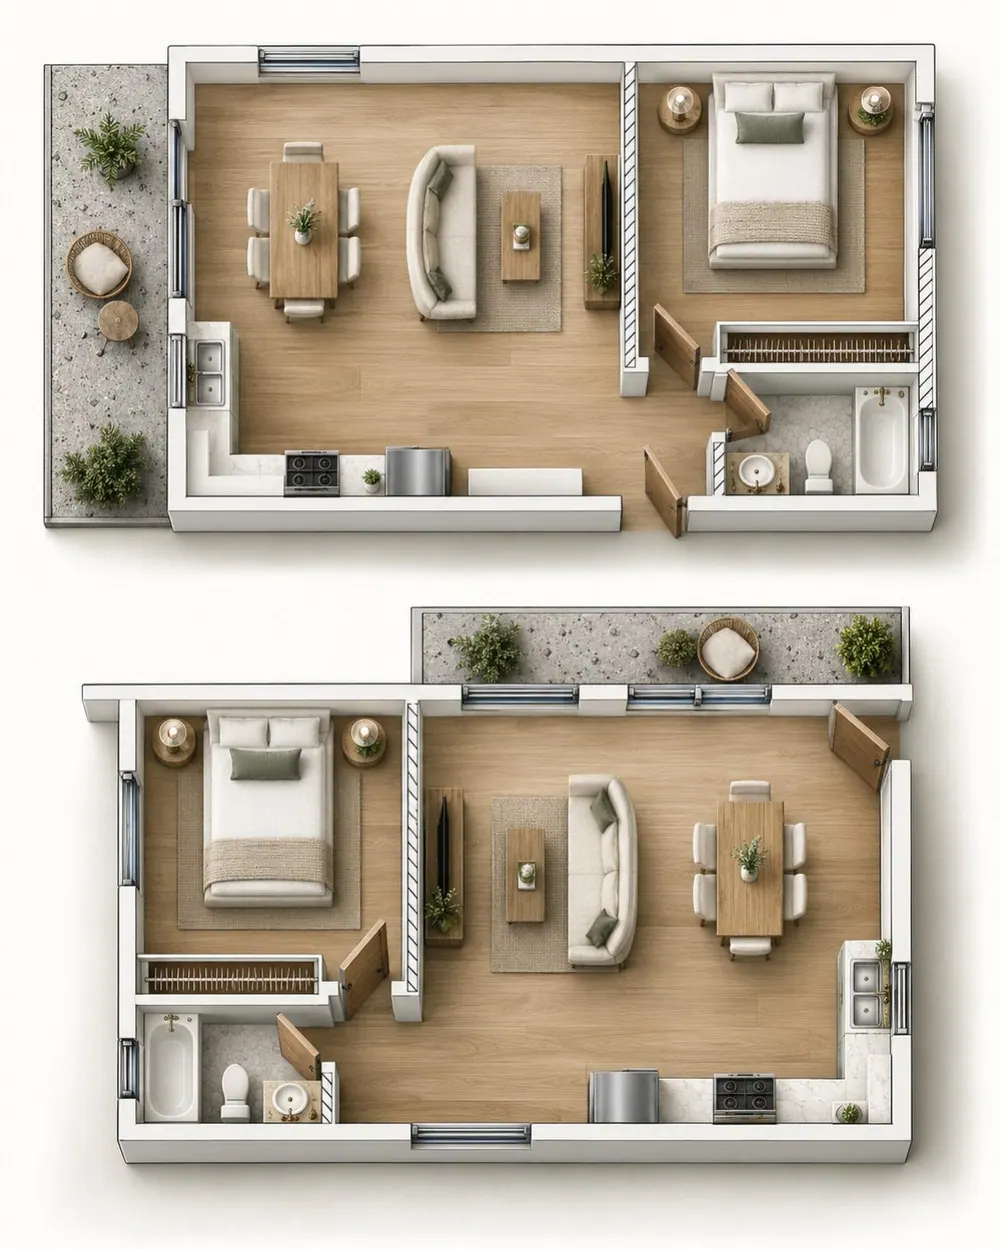
Two garage conversions add independent dwellings to an existing multifamily property: one in a detached garage and another in an attached garage. Each proposed home contains one bedroom, one bathroom and a generous open kitchen and living zone. The separate footprints retain their distinct relationships to the existing buildings and outdoor spaces. AHAE Designs Inc. is identified for design and engineering, and the supplied drawings document both conversions, their layouts and revised exterior openings.
 View larger
The detached conversion retains its low hipped roof.
Architectural visualization
 View larger
The attached conversion opens toward an outdoor patio.
Architectural visualization
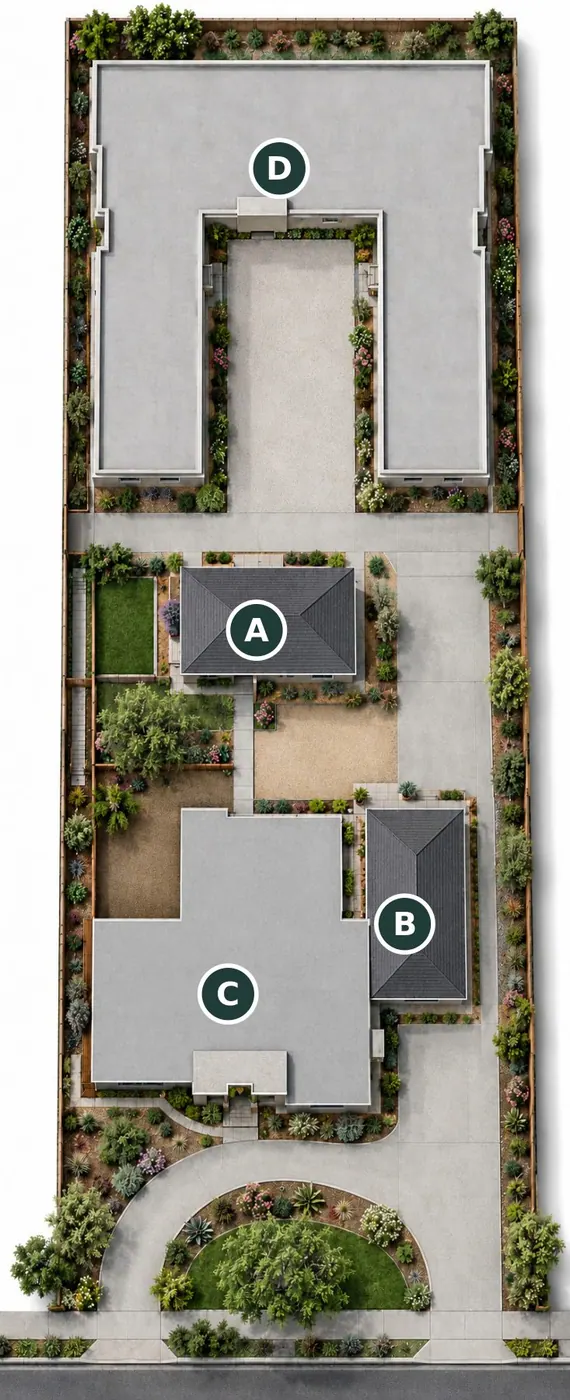
The plan, in context.
Explore the proposed arrangement and the relationship between the building, its rooms and the surrounding property.
Proposed site
 Enlarge plan
- AProposed detached conversion ADU
- BProposed attached conversion ADU
- CExisting residence
- DExisting multifamily building
Floor plan
 Enlarge plan