Anaheim Remodel & Addition
Anaheim, CA · Project 17 / 19
This single-family remodel and addition expands the existing home by 650 square feet and introduces an uncovered rear patio landing. The documented program reorganizes bedrooms, adds bathrooms and living space, and remodels the kitchen with a pantry and dining area. An existing bedroom becomes an office, while the garage remains. AHAE Designs Inc. is identified as the design firm, with the plan set presenting architectural, structural and energy-compliance documentation for the proposed work.
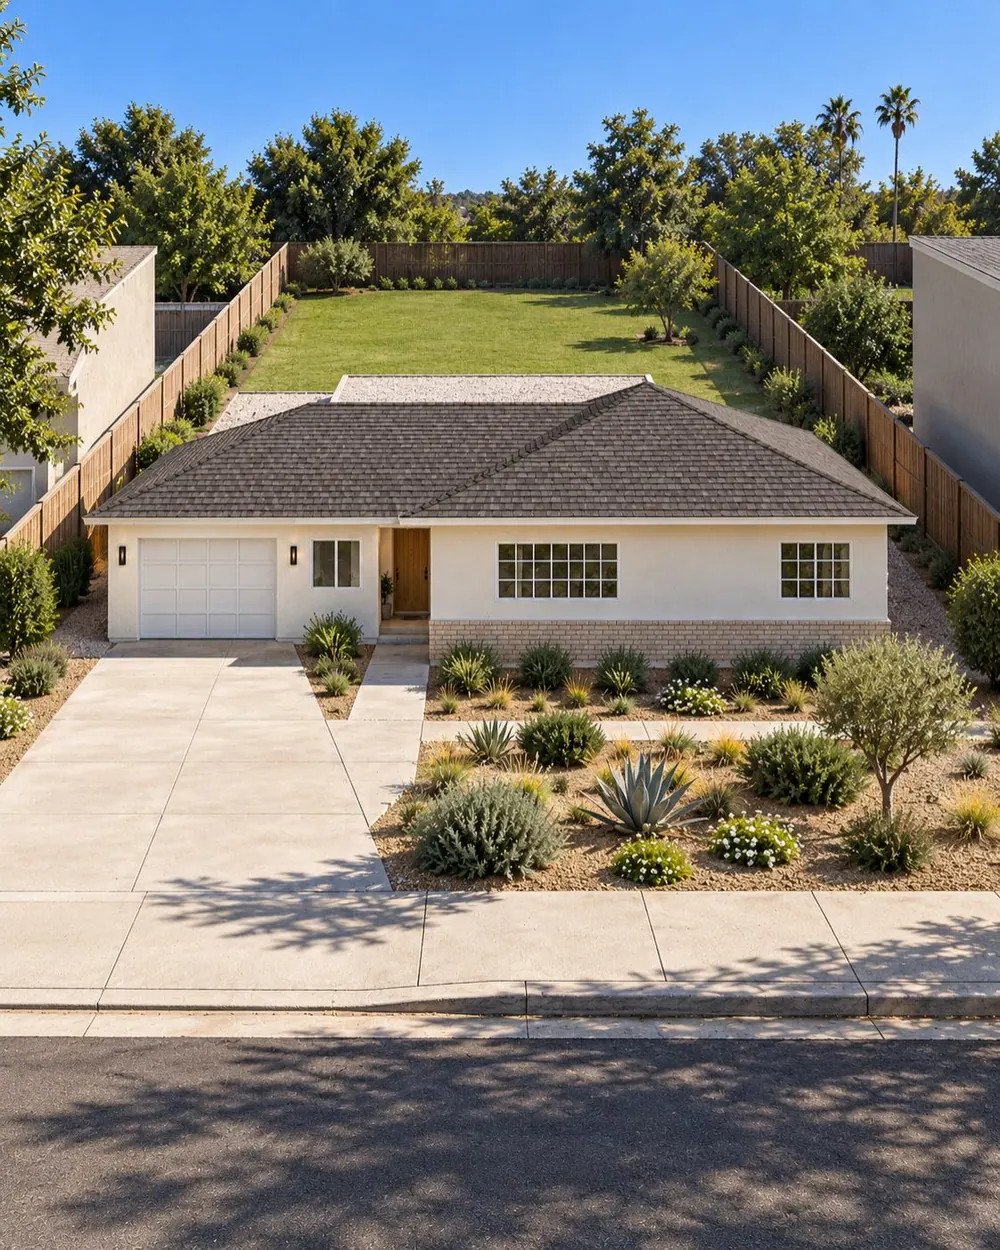 View larger
The retained street-facing form integrates a garage and recessed entry.
Architectural visualization
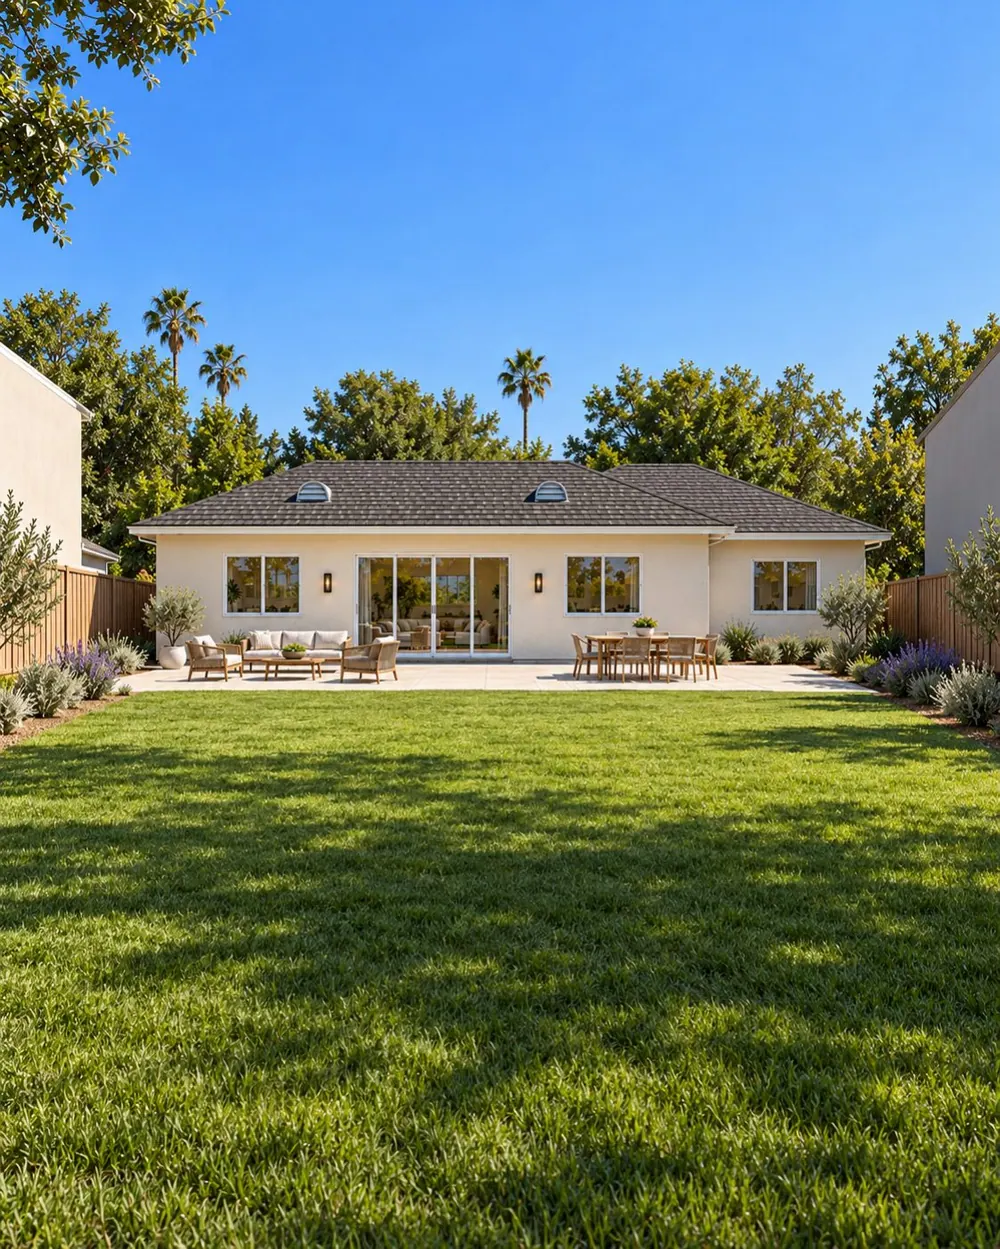 View larger
Rear glazing connects the expanded living spaces to an uncovered patio.
Architectural visualization
The plan, in context.
Explore the proposed arrangement and the relationship between the building, its rooms and the surrounding property.
Proposed site
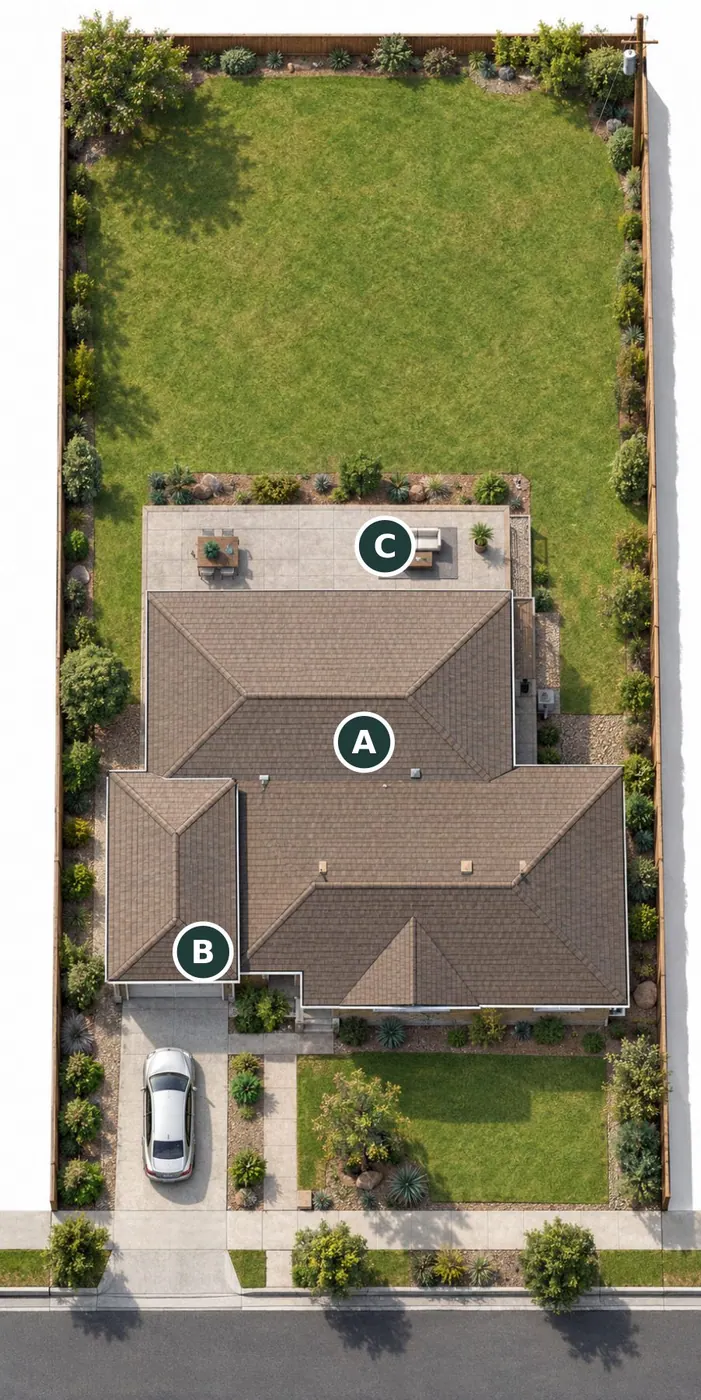 Enlarge plan
- AResidence: remodel + rear addition
- BRetained garage
- CProposed uncovered patio
Floor plan
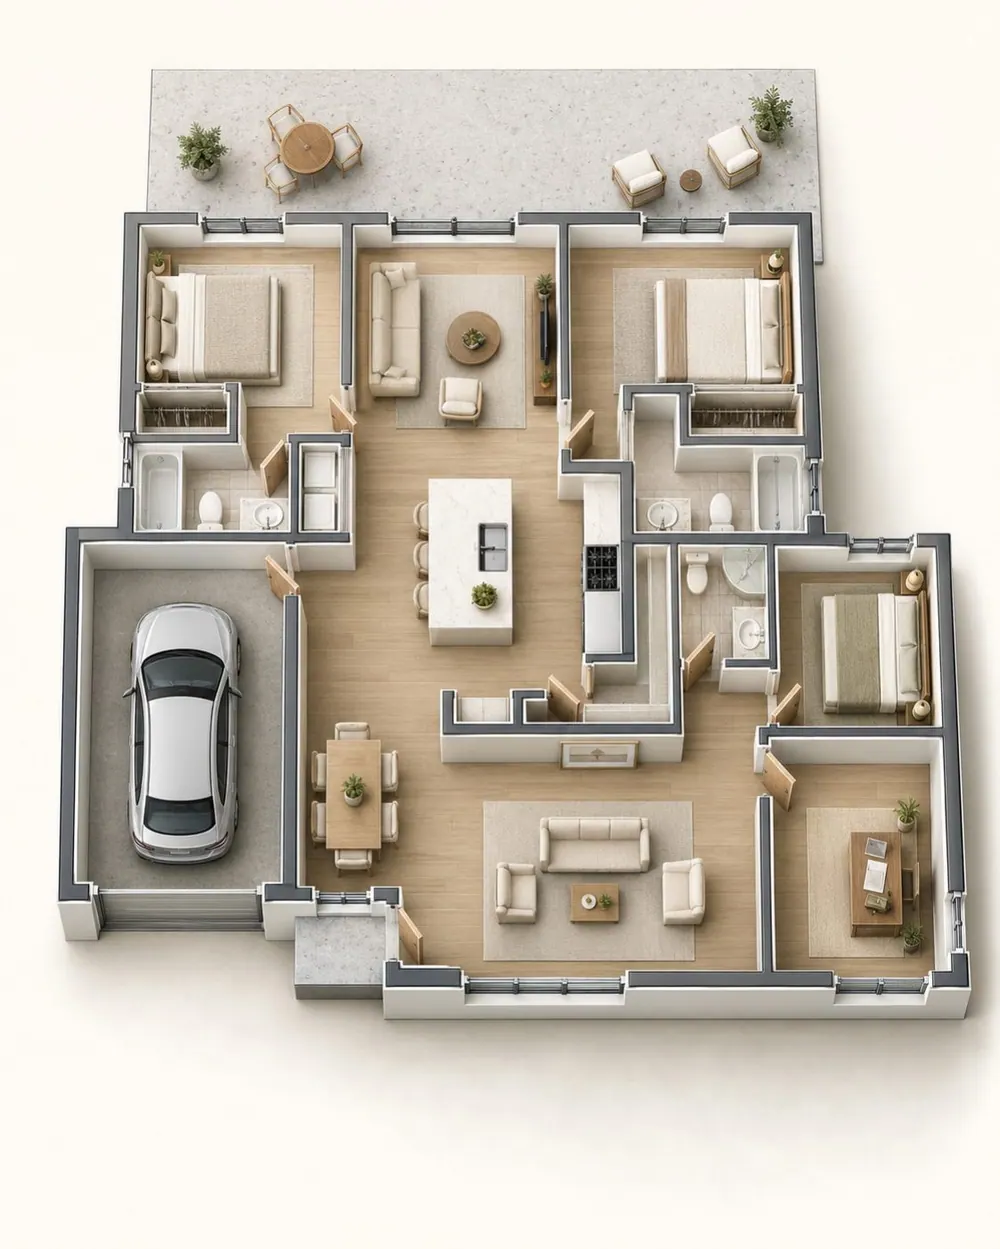 Enlarge plan