Lake Elsinore Single-Family Home
Lake Elsinore, CA · Project 18 / 19
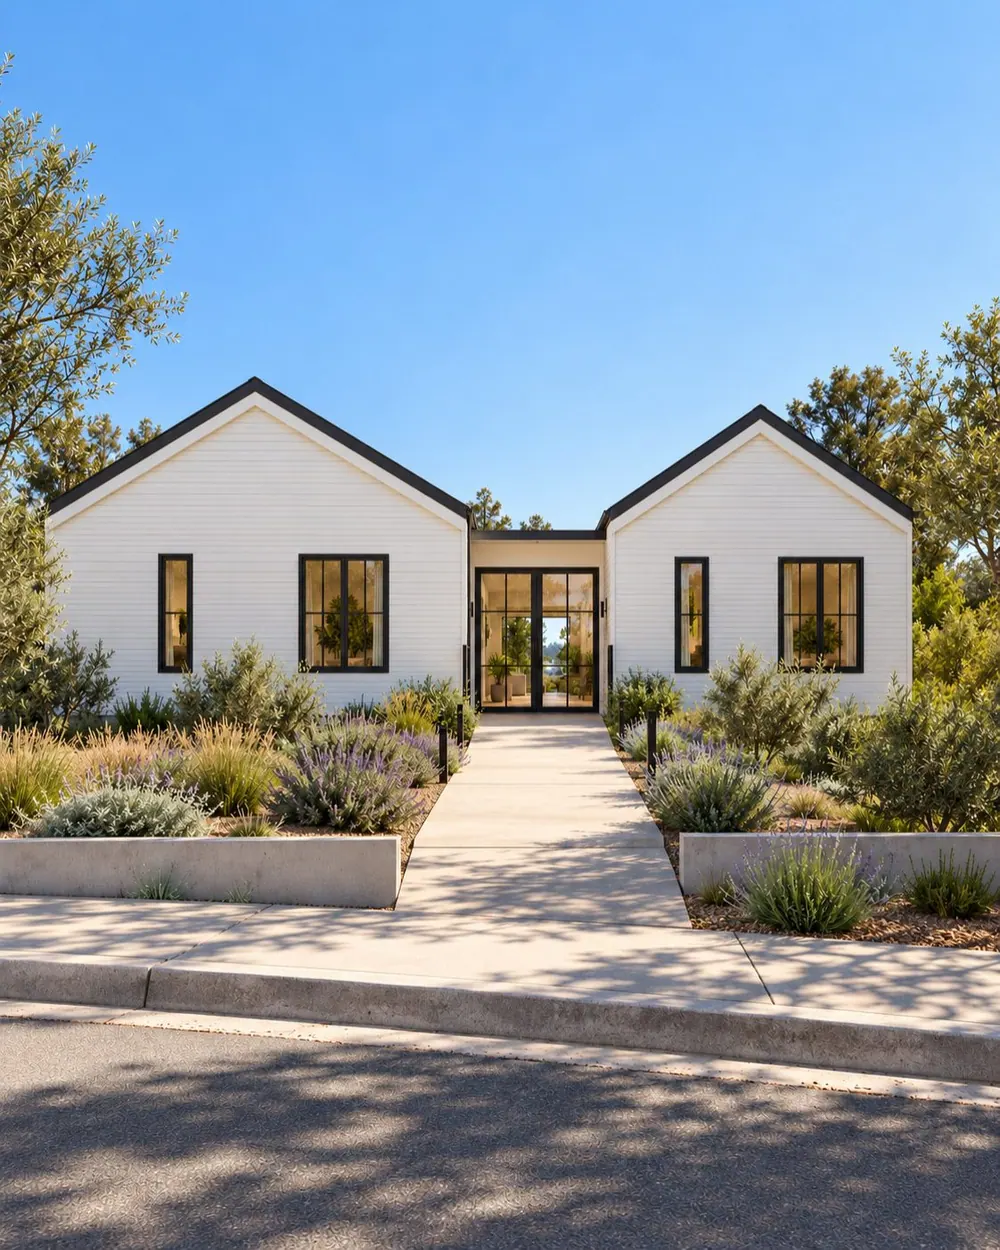
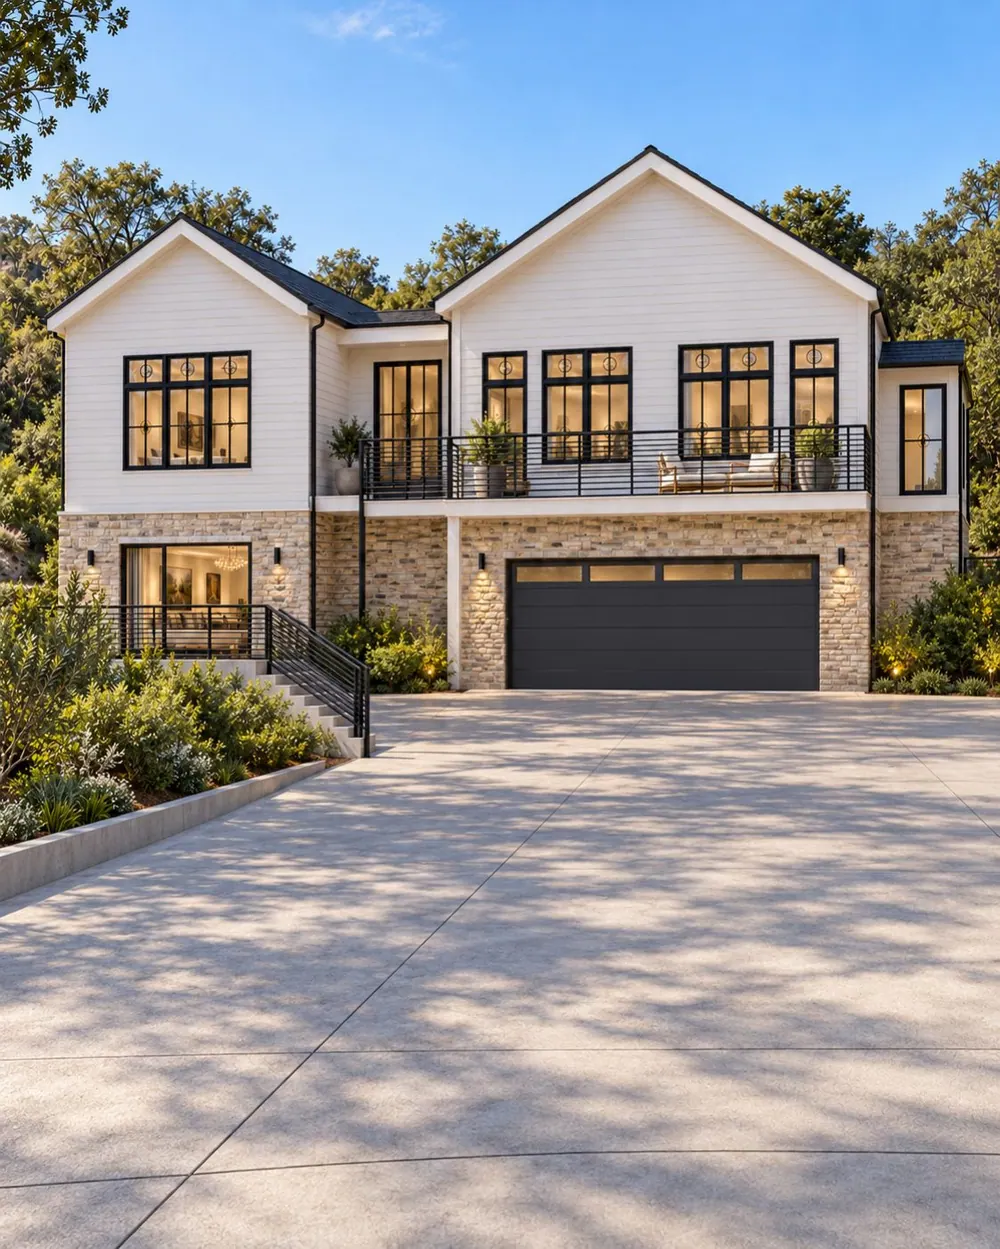
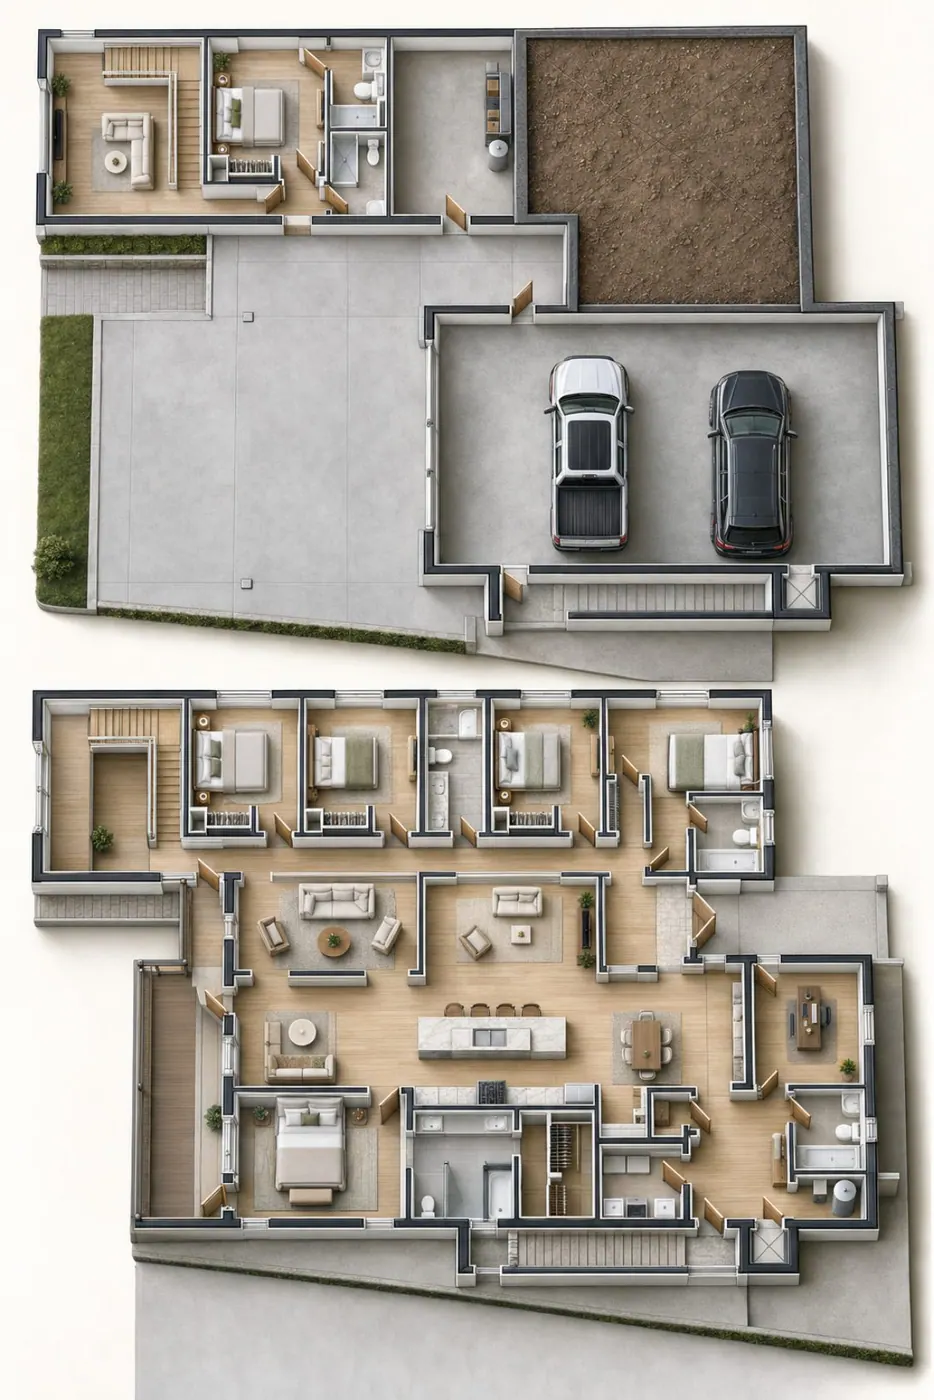
A proposed two-level single-family home responds to a sloping site with distinct uphill and downhill elevations. Parallel gabled volumes frame a central entrance, while the layout combines a bedroom wing, generous kitchen and living areas, an office and a lower-level recreation space. Balconies, exterior stairs and an integrated garage address the grade change. The set identifies AHAE Designs Inc. for owner design representation and structural services within the multidisciplinary design team.
 View larger
A separate walkway links the street to the upper-level entrance between the two gabled wings.
Architectural visualization
 View larger
The driveway follows the lower site boundary and turns into the garage court on the downhill side.
Architectural visualization
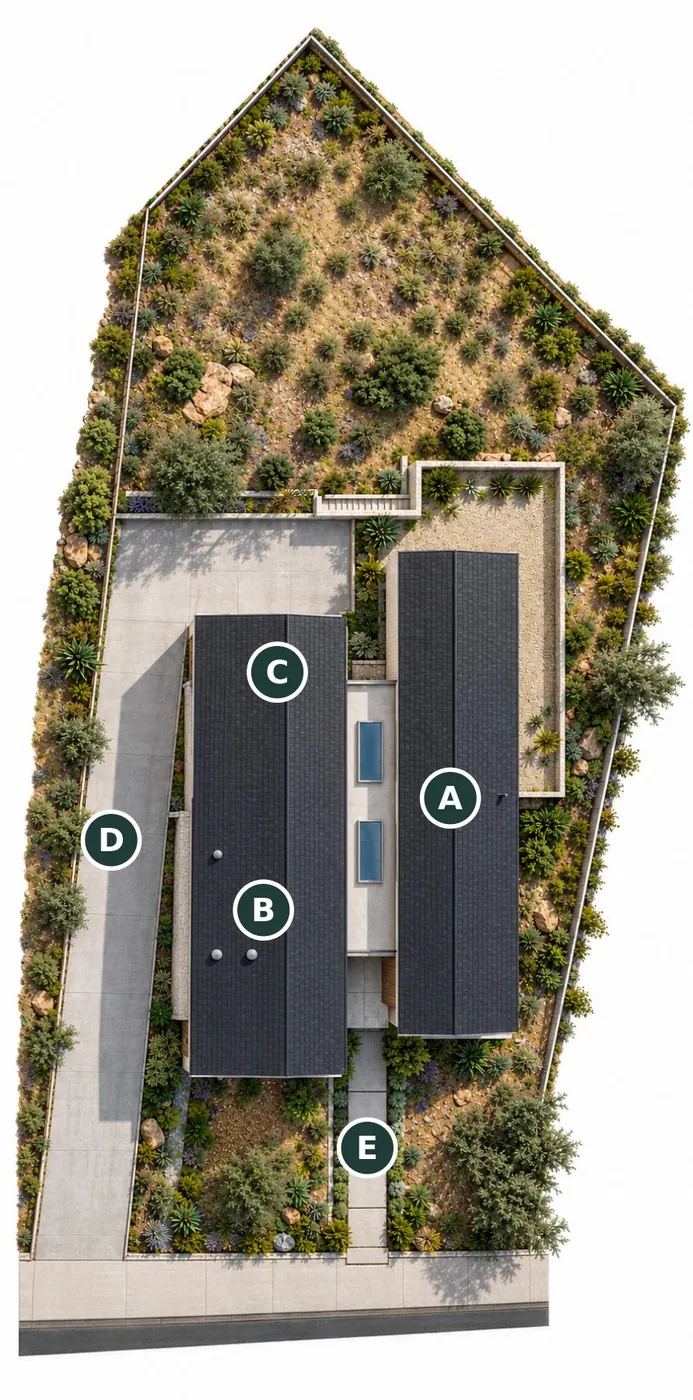
The plan, in context.
Explore the proposed arrangement and the relationship between the building, its rooms and the surrounding property.
Proposed site
 Enlarge plan
- AProposed two-story residence
- BGarage below living wing
- CCovered parking below deck
- DDriveway to downhill garage
- EUpper-level entry walkway
Floor plan
 Enlarge plan