San Bernardino Multifamily Infill Home
San Bernardino, CA · Project 19 / 19
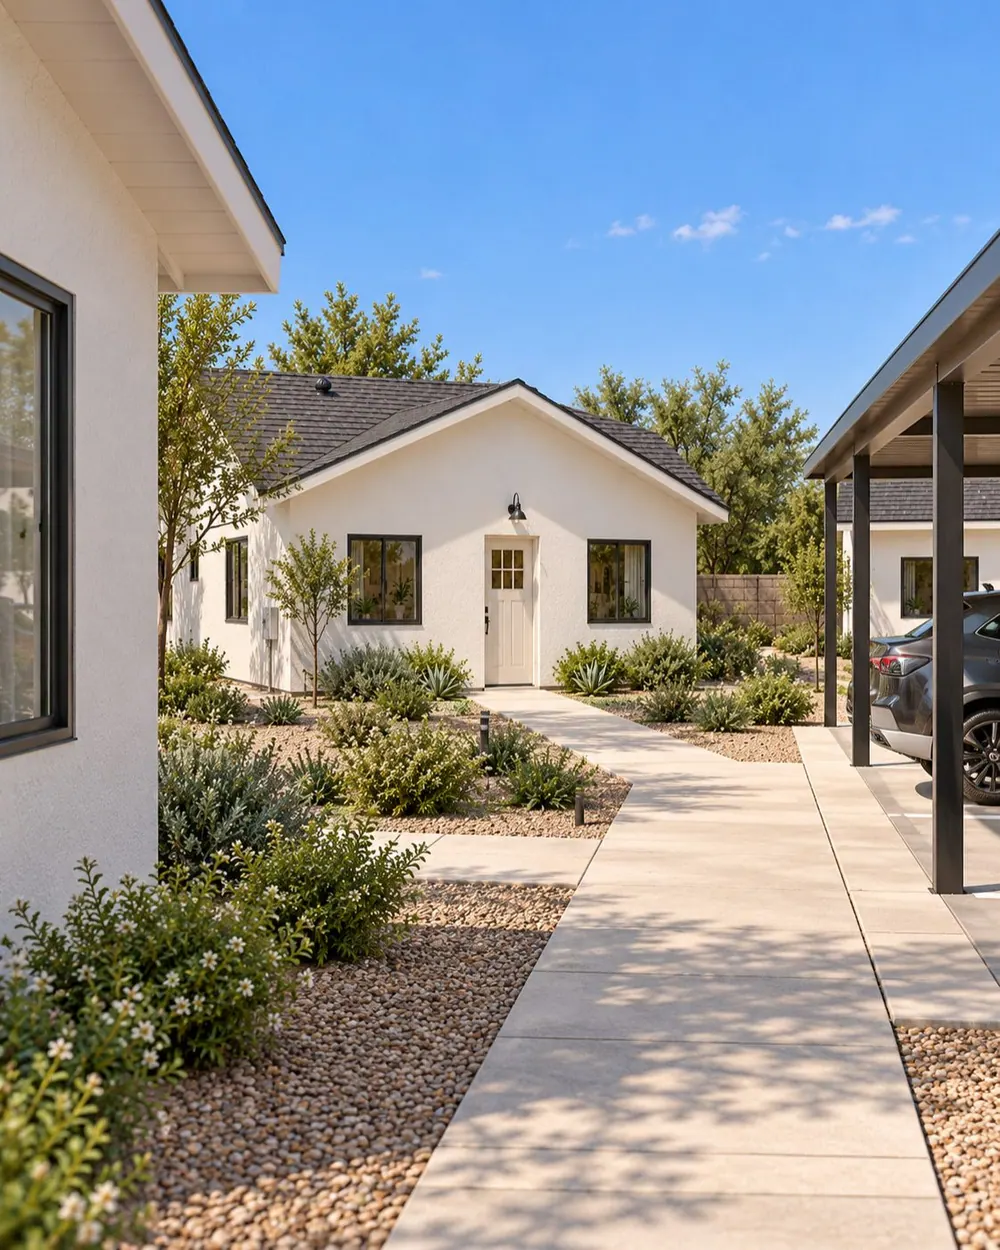
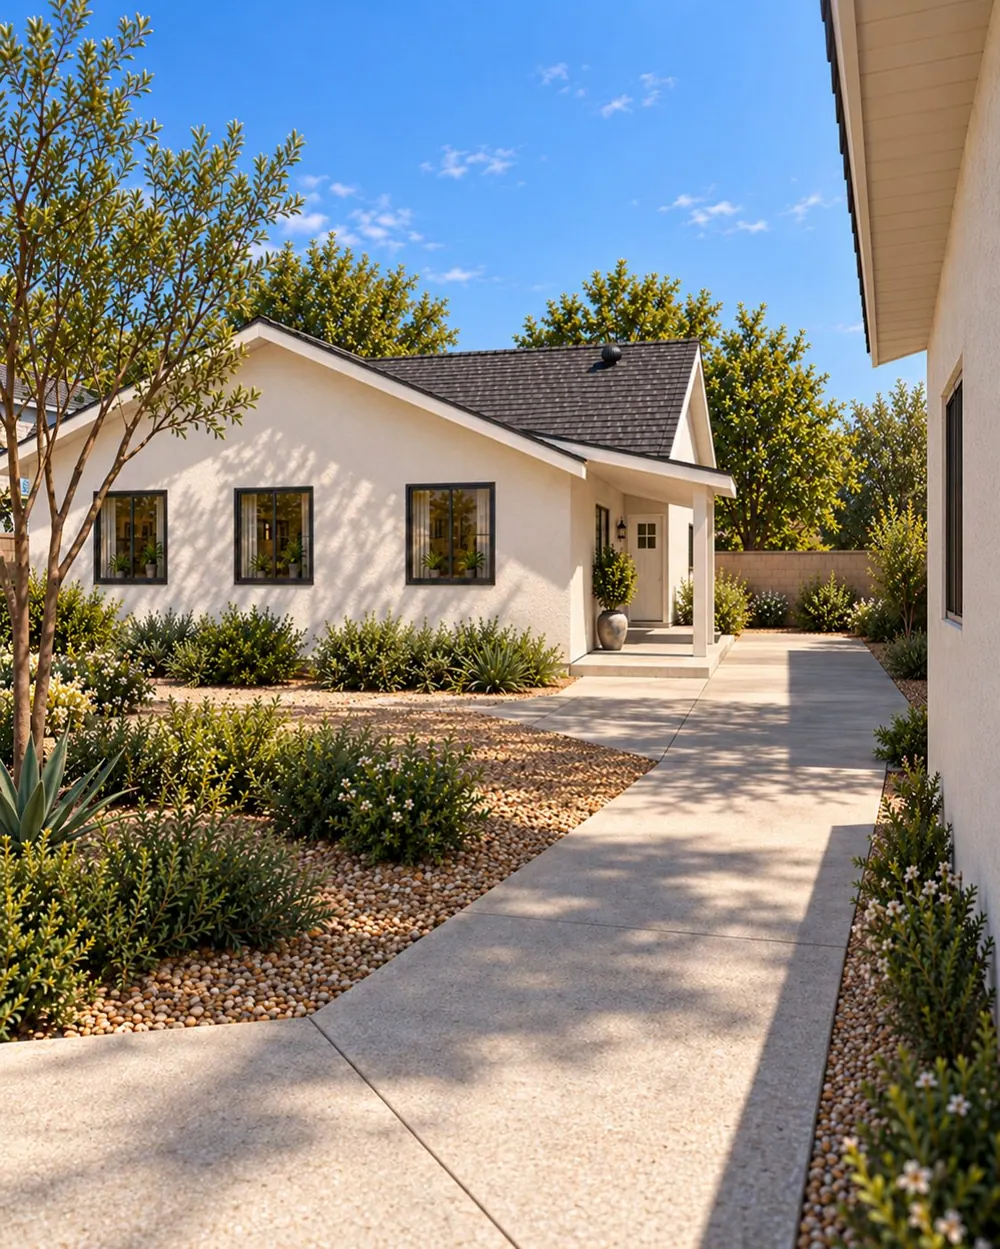
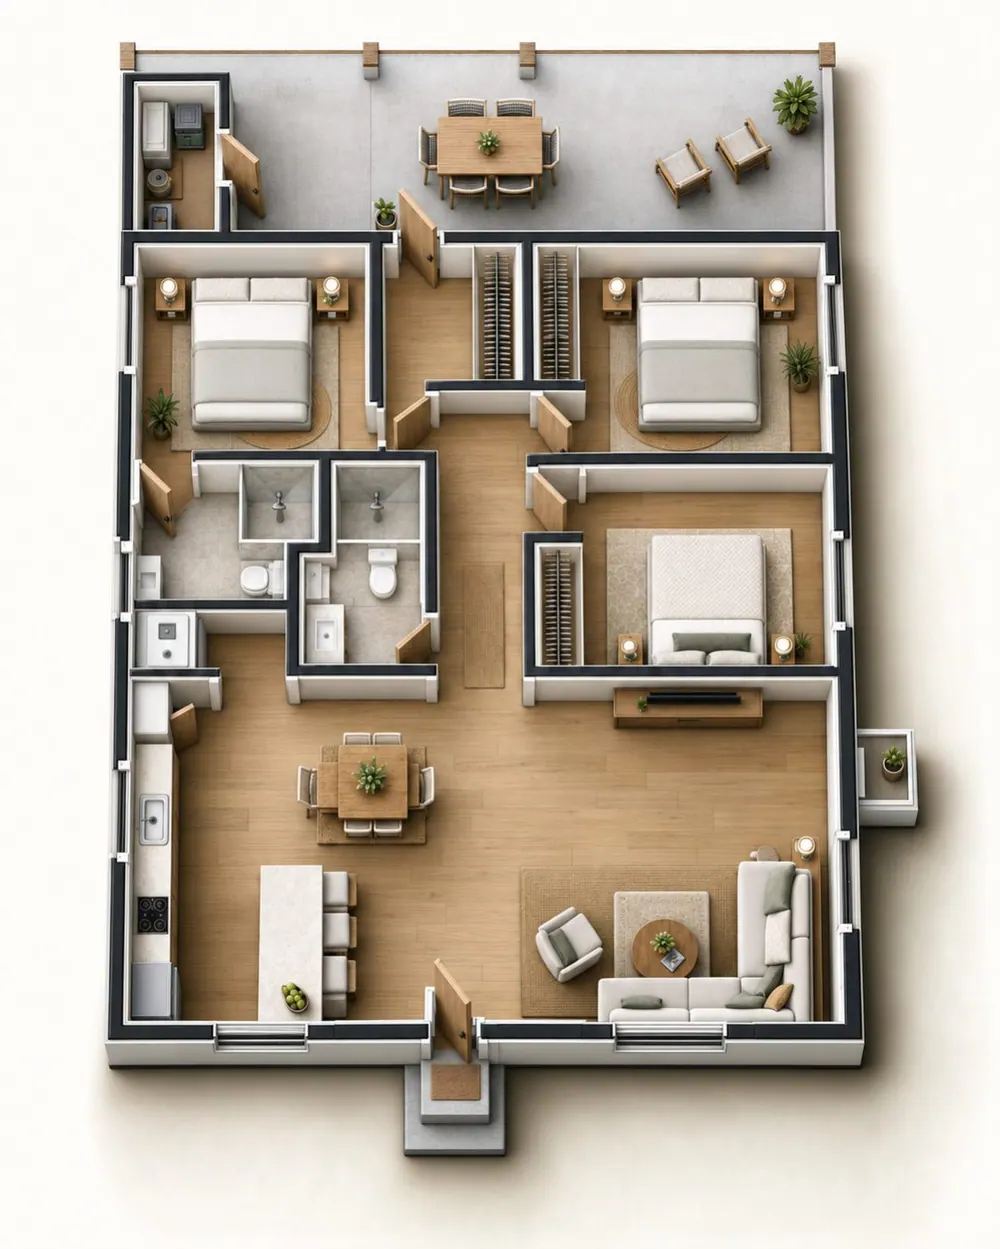
A new single-story dwelling adds a fourth home to an existing triplex property. Three bedrooms and two bathrooms surround an open kitchen and living area, while a covered rear patio and storage space extend the program outdoors. Intersecting gables give the compact building a familiar residential scale. AHAE Designs Inc. is identified as the design firm, with the supplied set documenting the new residence and associated site planning, parking and shared-property improvements.
 View larger
A centered entrance sits beneath the pitched roof composition.
Architectural visualization
 View larger
The rear patio extends the new home toward shared outdoor space.
Architectural visualization
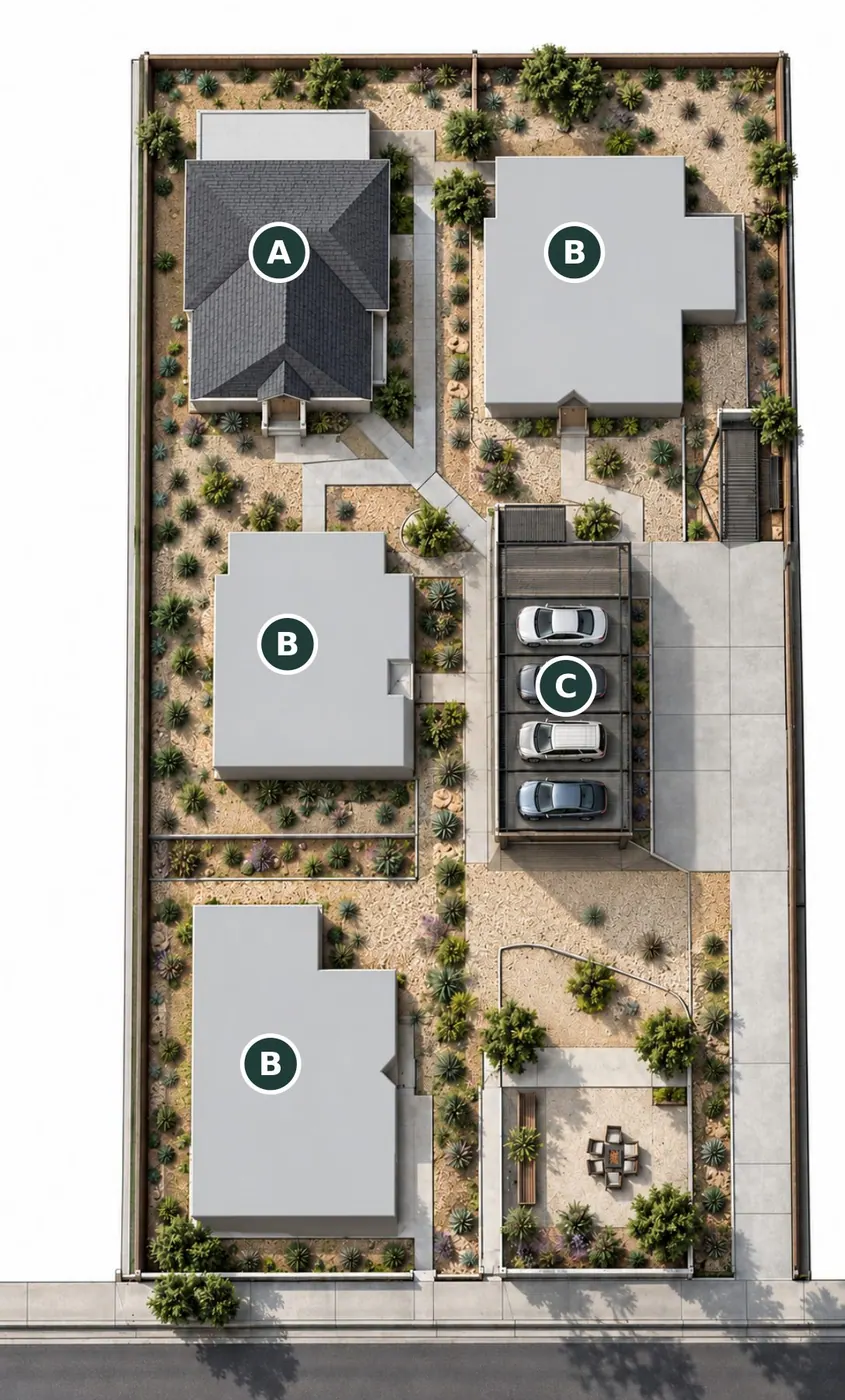
The plan, in context.
Explore the proposed arrangement and the relationship between the building, its rooms and the surrounding property.
Proposed site
 Enlarge plan
- AProposed infill residence
- BExisting residences
- CParking / carport
Floor plan
 Enlarge plan