West Covina Conversion ADU
West Covina, CA · Project 01 / 19
An existing detached garage and rumpus room are reconfigured into an 800-square-foot ADU. The plan brings kitchen, dining and living spaces together beside a bedroom suite with a walk-in closet. A compact service core groups bathing, a guest half bath and laundry. AHAE Designs Inc. is identified in the set for architectural and structural work. The broader documented scope also includes a detached patio and selected improvements to the main residence.
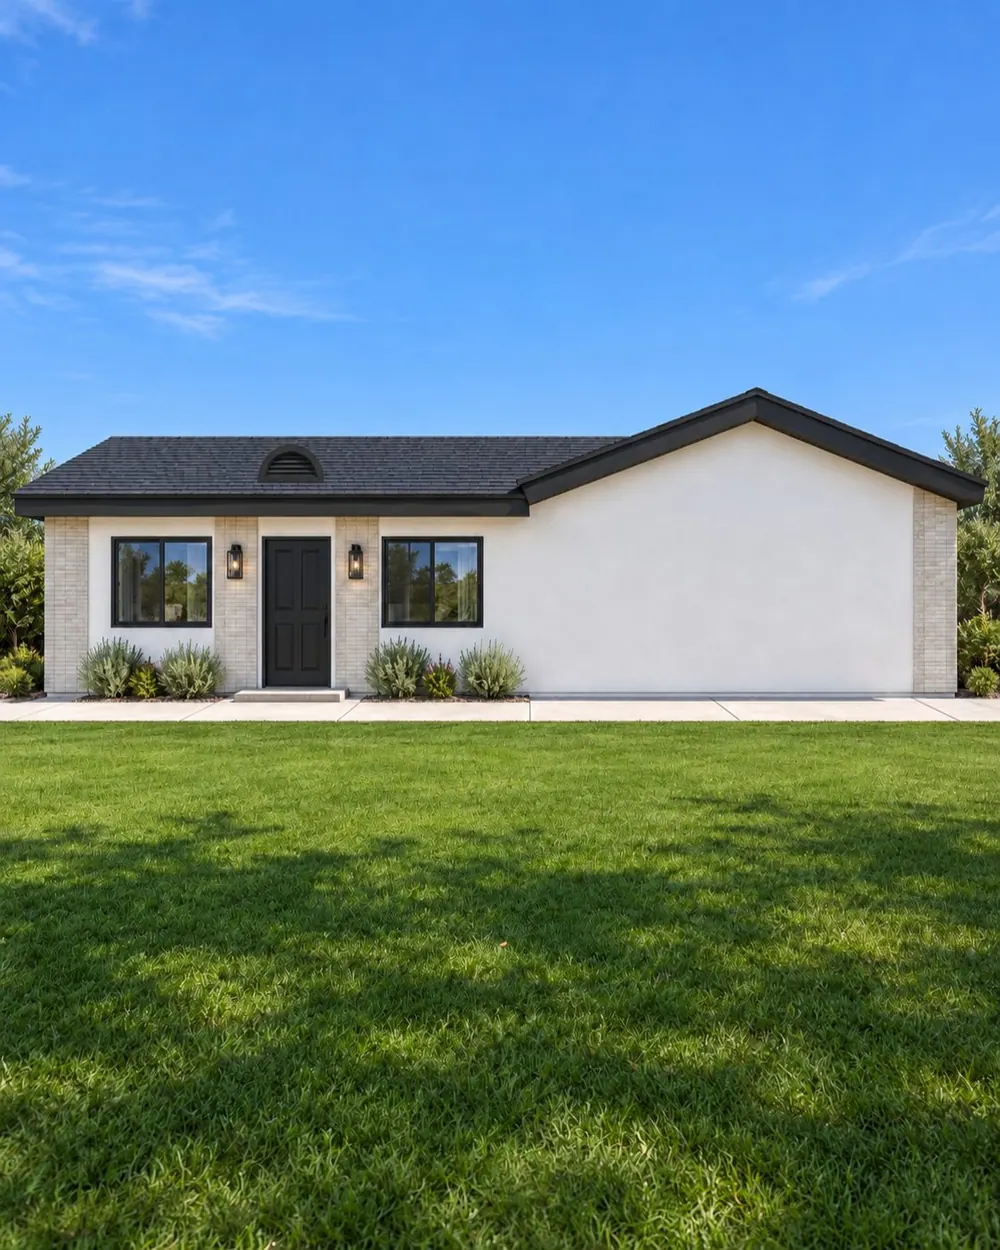 View larger
The main door and two living-area windows align with the left edge of the rotated floor plan.
Architectural visualization
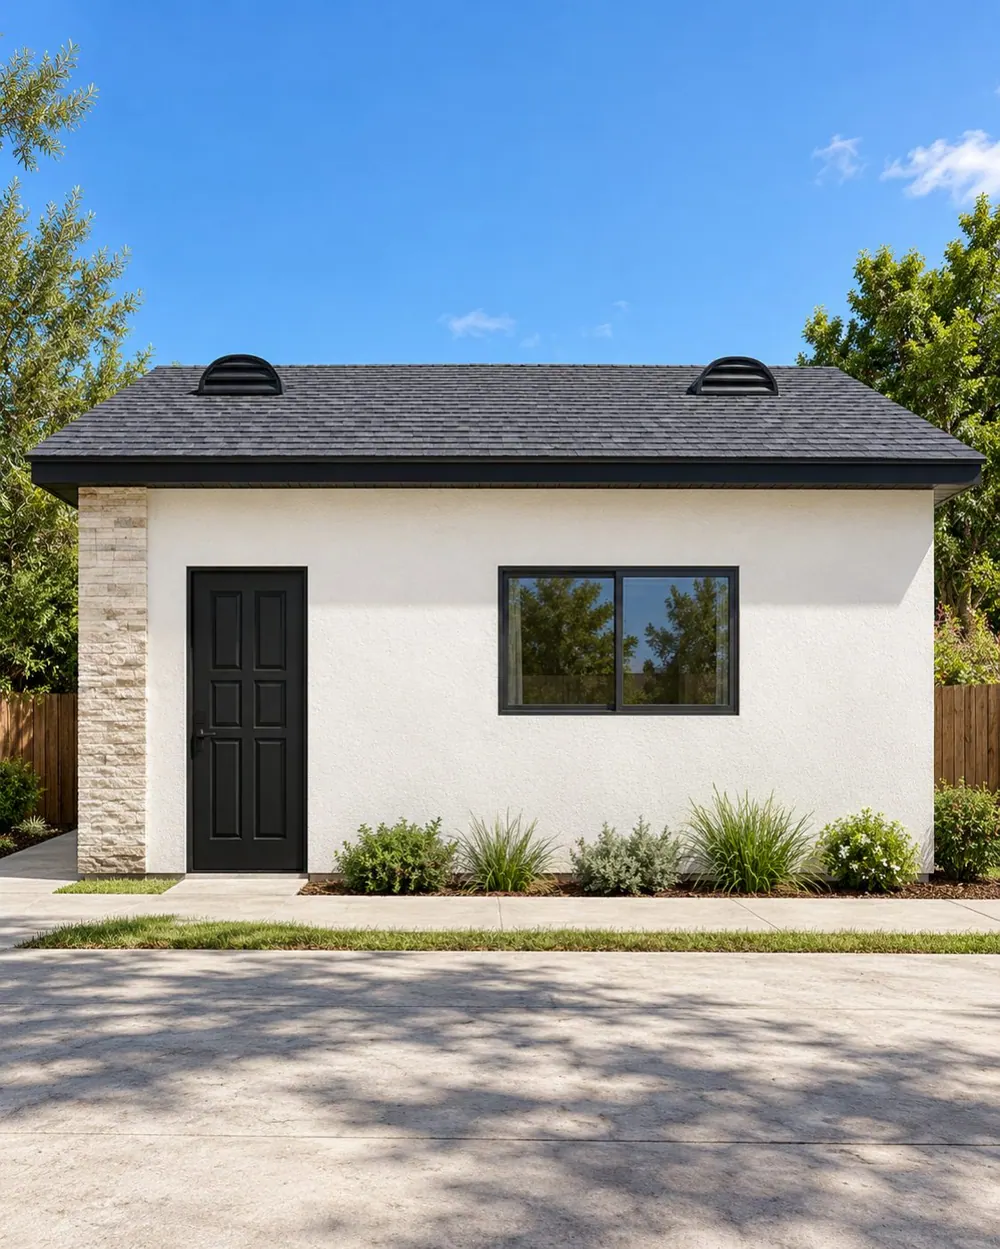 View larger
The bedroom door and window align with the bottom edge of the rotated floor plan.
Architectural visualization
The plan, in context.
Explore the proposed arrangement and the relationship between the building, its rooms and the surrounding property.
Proposed site
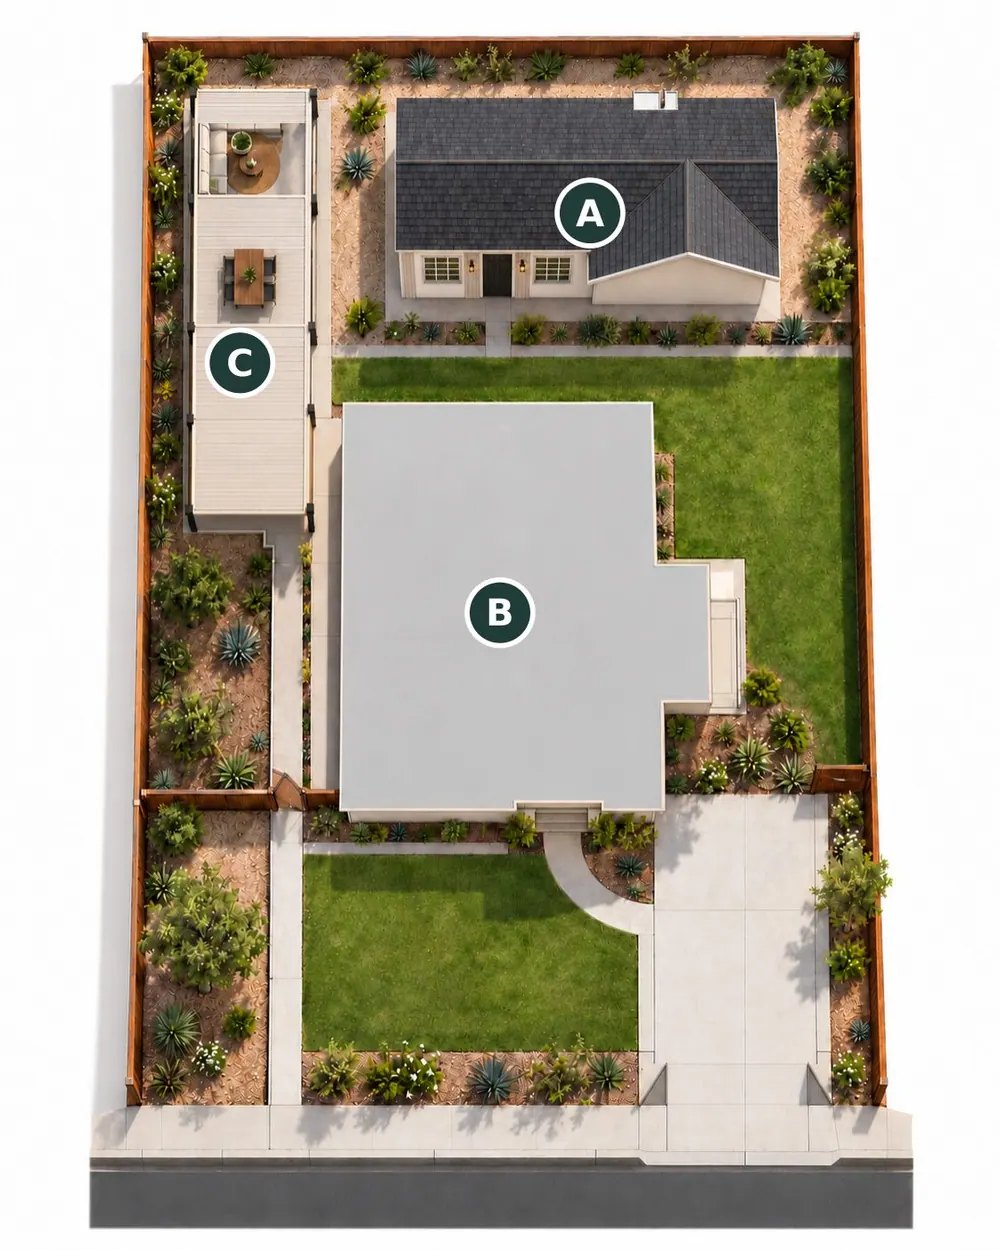 Enlarge plan
- AProposed conversion ADU
- BExisting residence
- CProposed covered patio
Floor plan
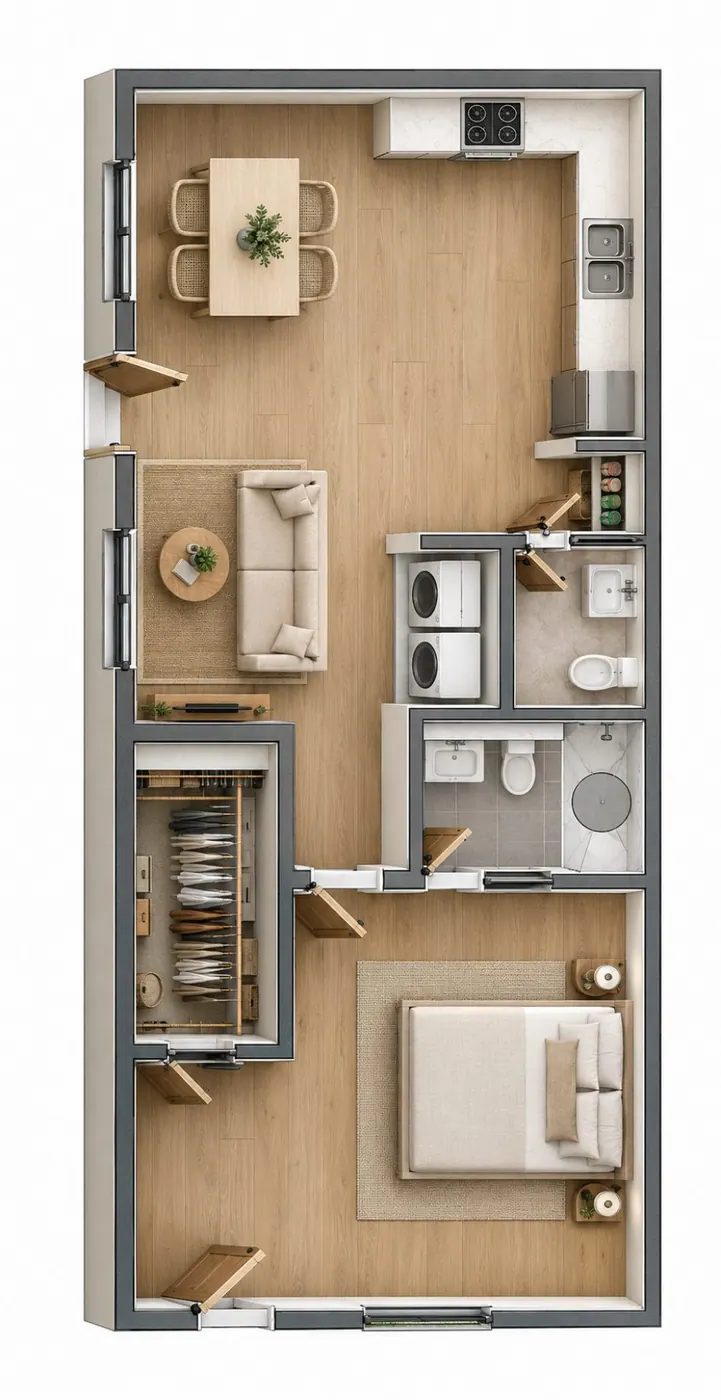 Enlarge plan