Long Beach Detached ADU
Long Beach, CA · Project 02 / 19
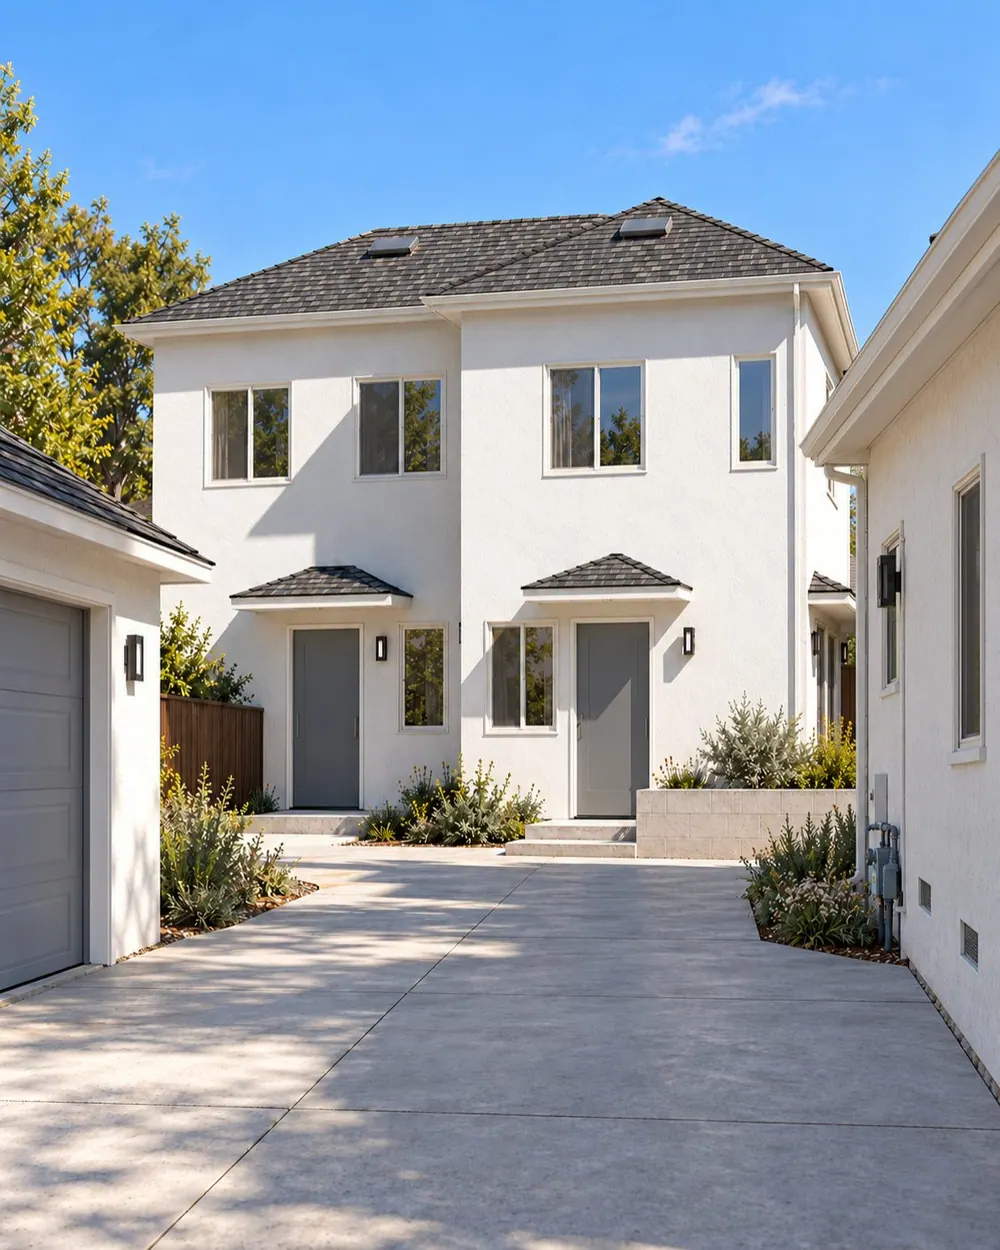
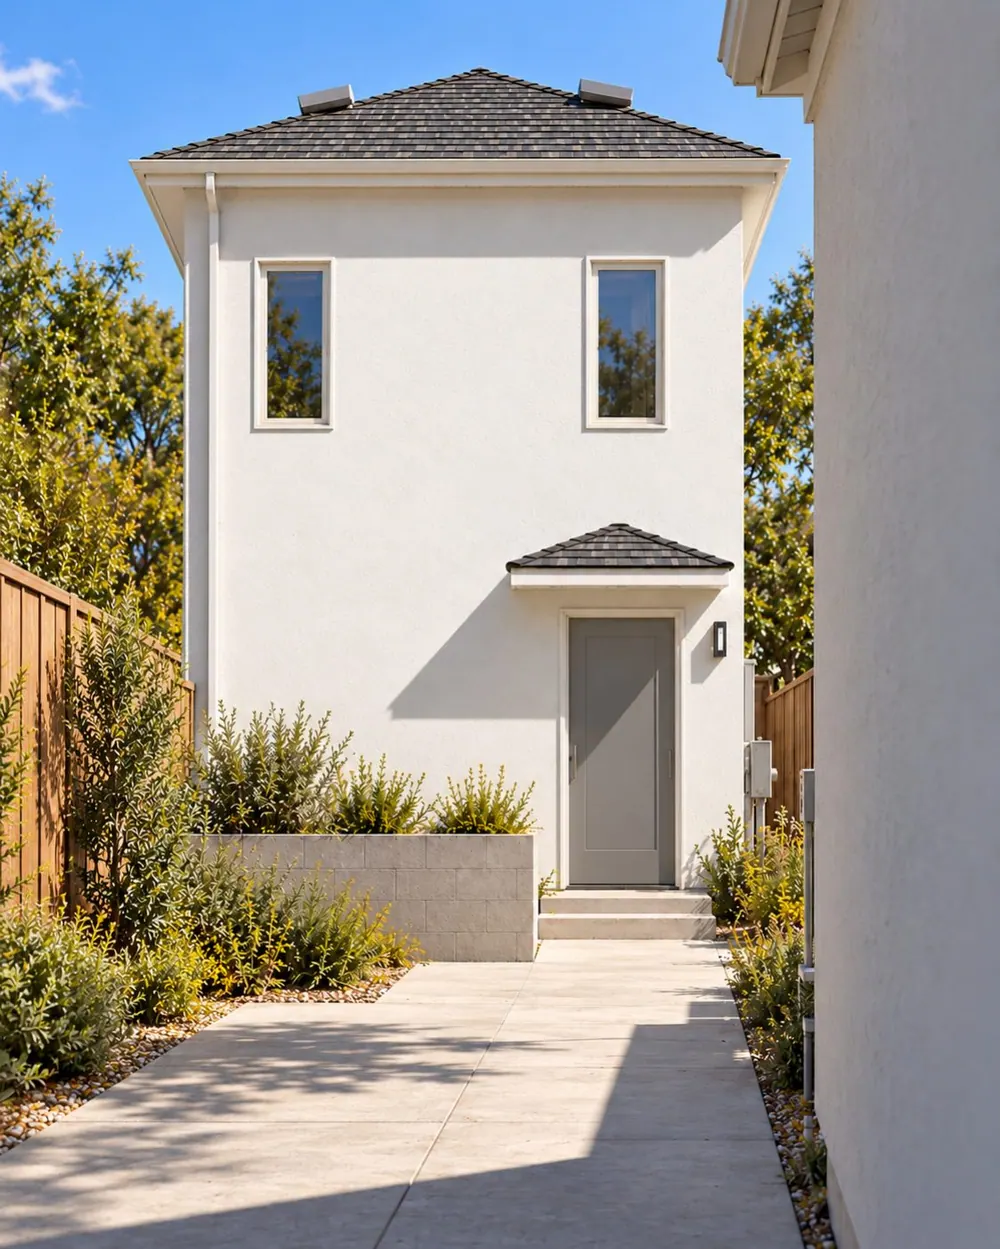
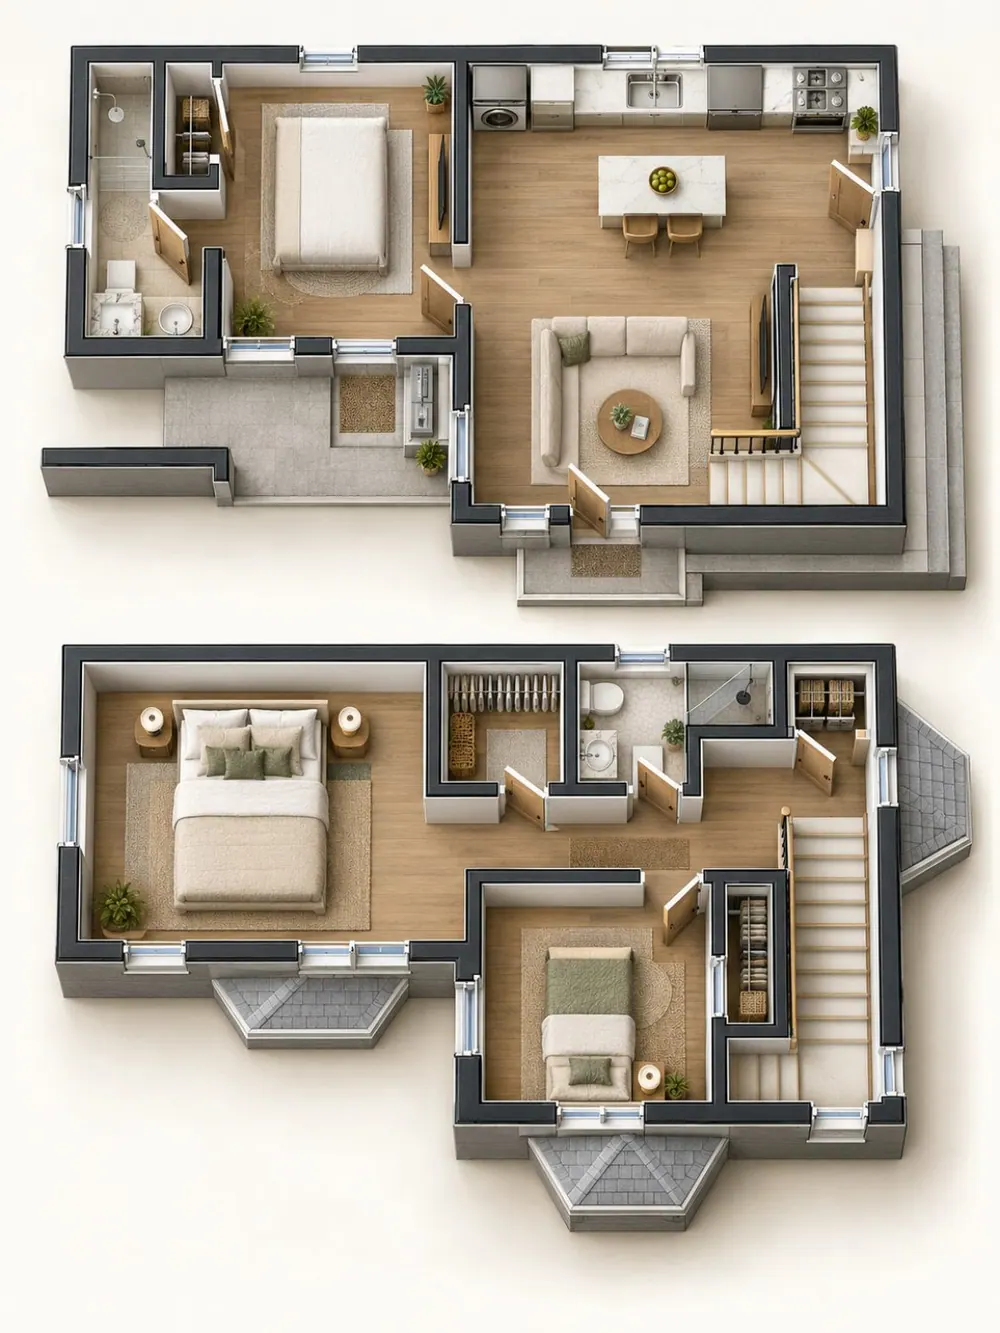
A new 1,025-square-foot, two-story ADU adds three bedrooms and two bathrooms behind an existing residence. Its L-shaped layout places a bedroom, kitchen and living space on the lower level, with two additional bedrooms upstairs. Hipped roofs, sheltered entrances and exterior planters shape the building. AHAE Designs Inc. is listed as the design firm; its architectural documentation includes site planning, floor plans, elevations, sections and electrical layouts, alongside energy-compliance requirements.
 View larger
Small roof canopies articulate the entrances beneath intersecting hip roofs.
Architectural visualization
 View larger
A compact footprint accommodates living space across two floors.
Architectural visualization
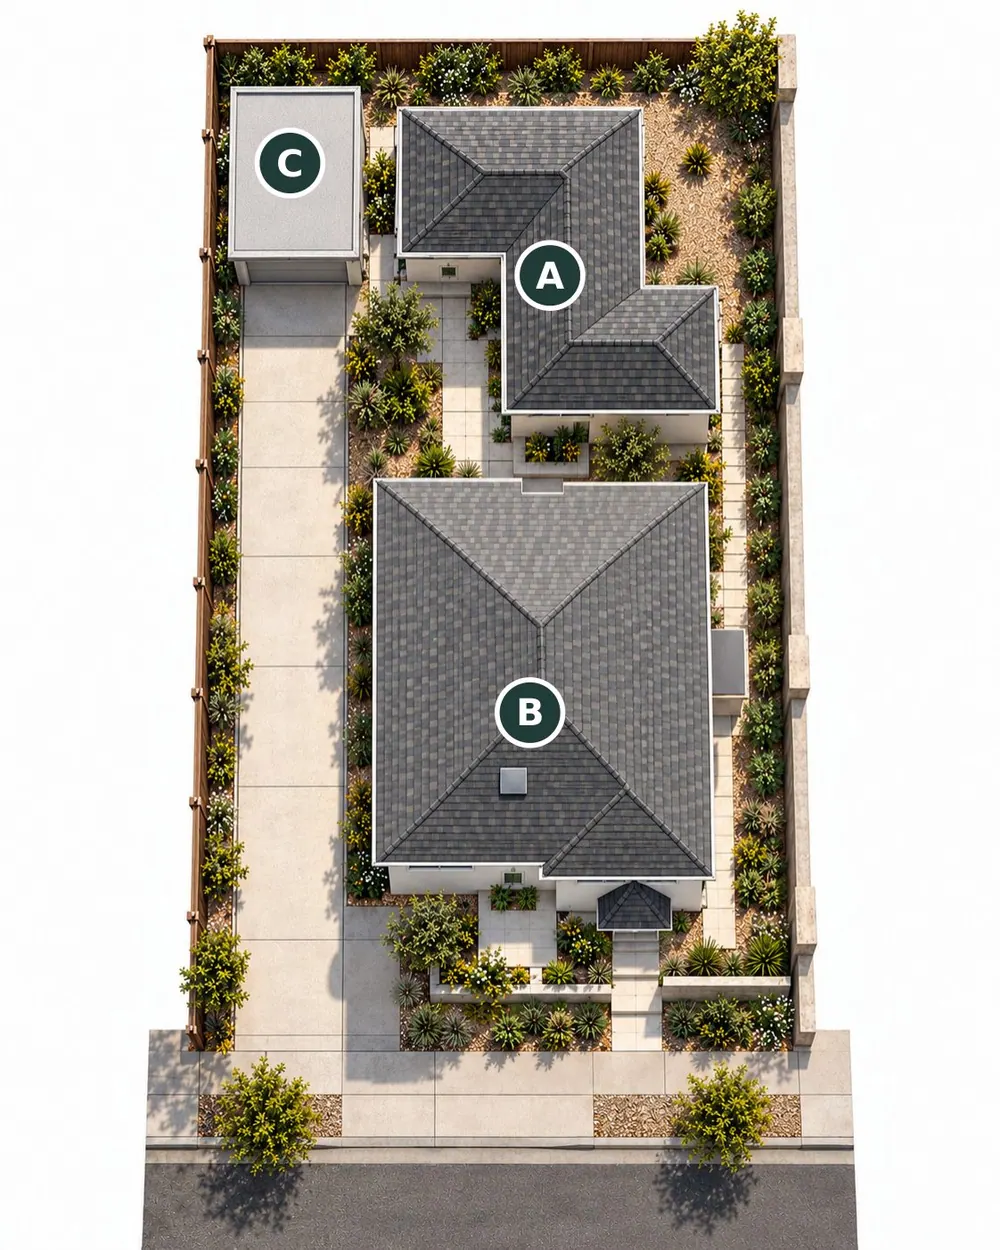
The plan, in context.
Explore the proposed arrangement and the relationship between the building, its rooms and the surrounding property.
Proposed site
 Enlarge plan
- AProposed detached ADU
- BExisting residence
- CExisting garage
Floor plan
 Enlarge plan