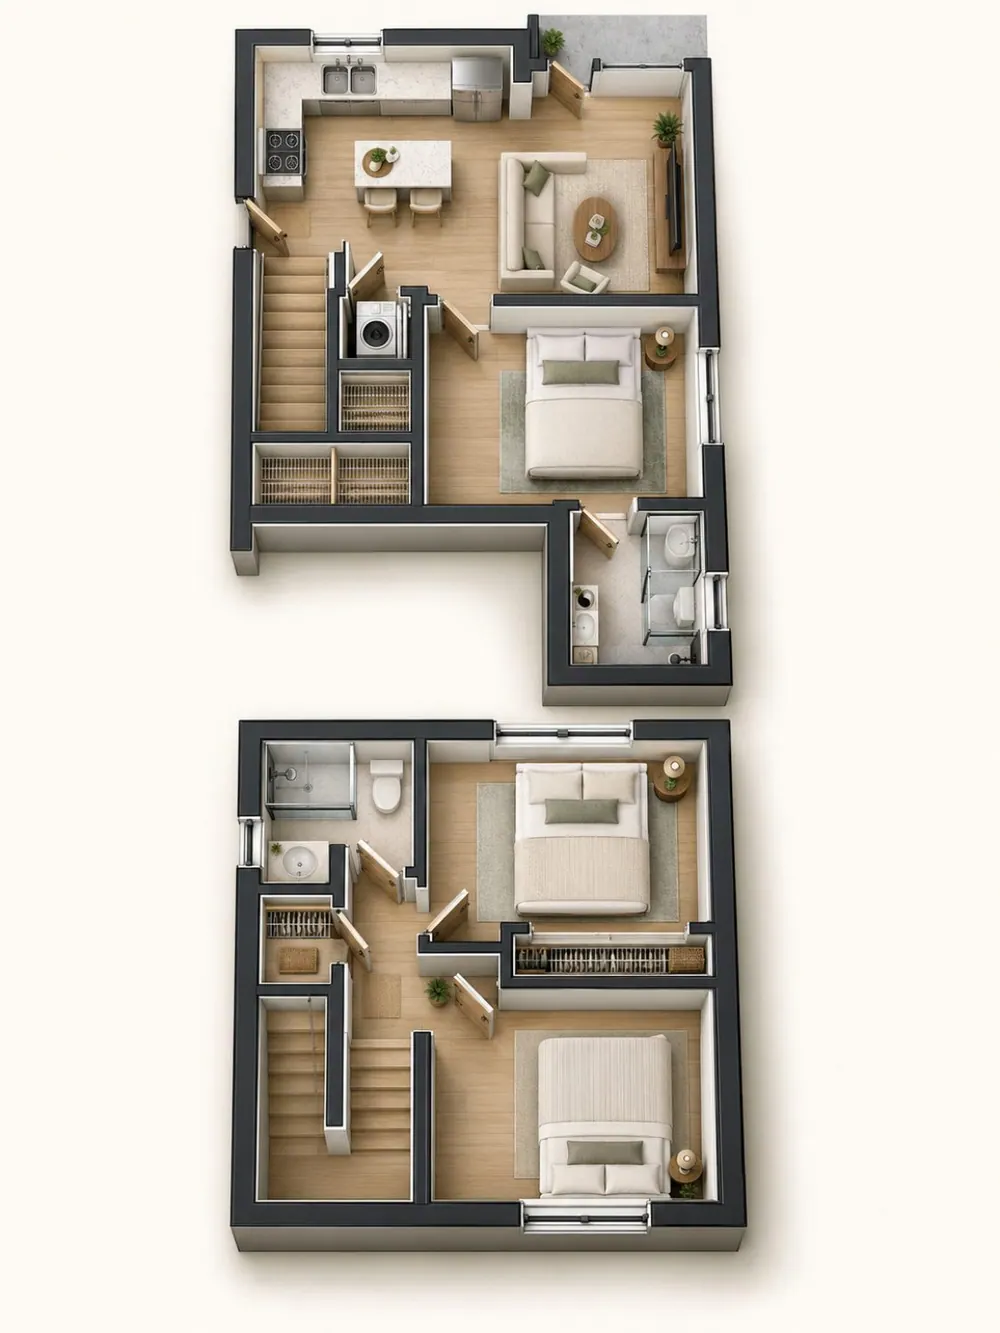
An 800-square-foot, two-story ADU attaches to the rear of an existing home, pairing three bedrooms with two bathrooms. A ground-floor bedroom sits beside compact living and kitchen spaces, while two bedrooms occupy the upper floor. Laundry and an internal stair support the efficient arrangement. AHAE Designs Inc. is identified as the design firm and engineer of record. The coordinated project also documents a 110-square-foot bedroom and closet addition to the main house.
 View larger
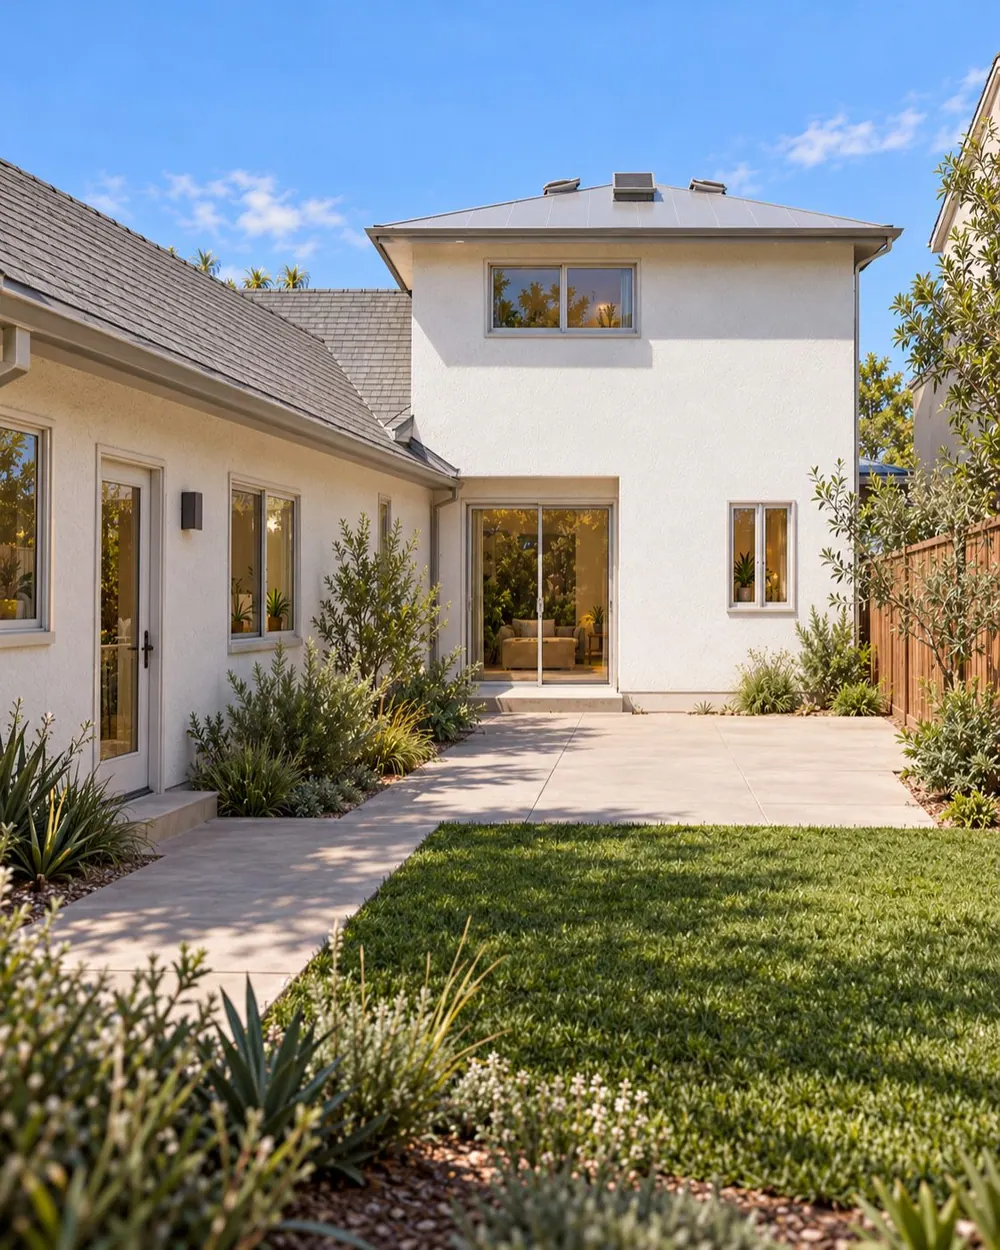
The two-story ADU connects to the existing single-story home.
Architectural visualization
 View larger
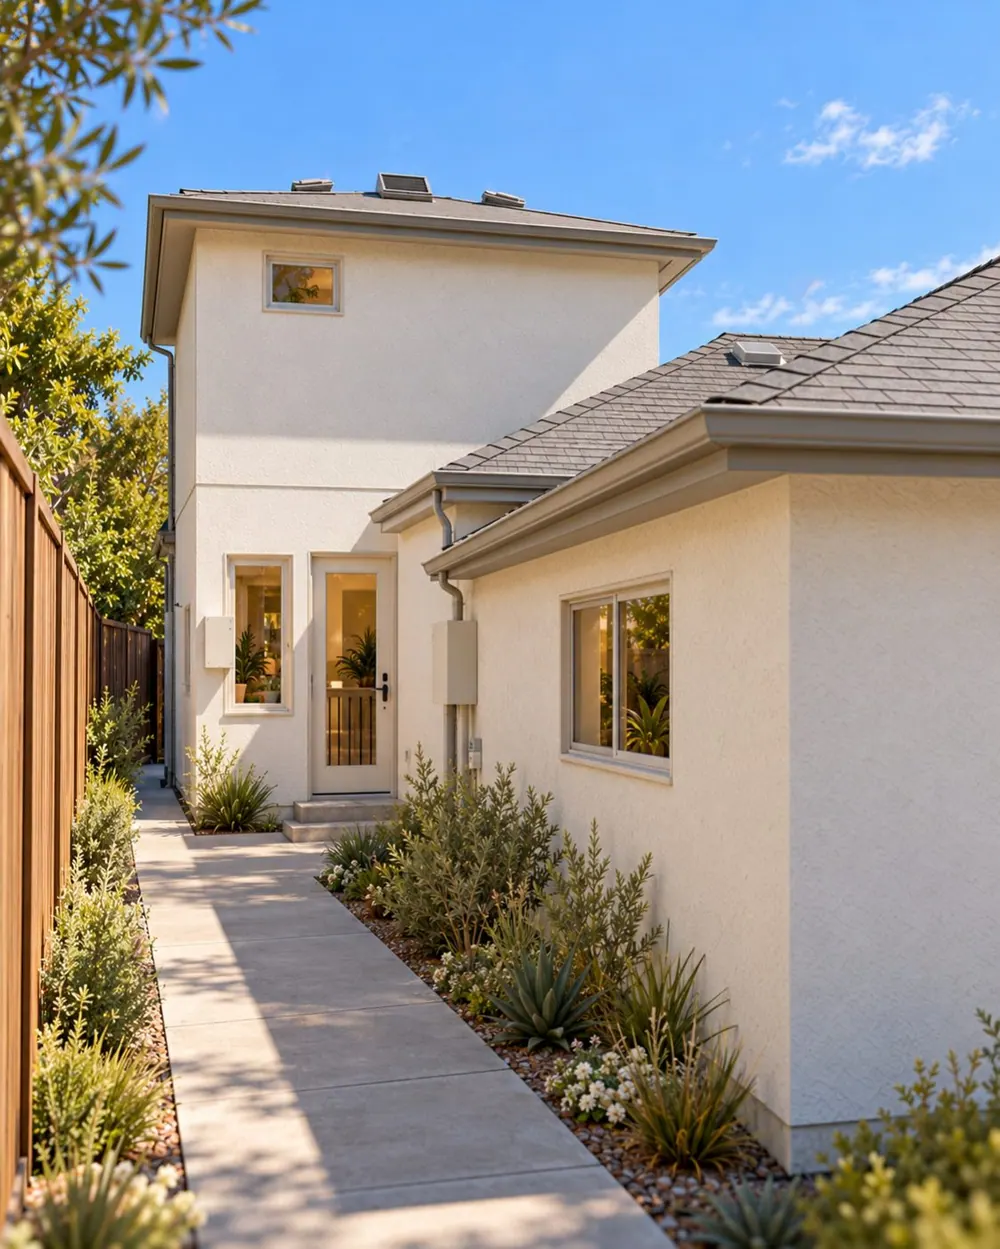
A low-pitched roof and compact openings distinguish the new volume.
Architectural visualization
The plan, in context.
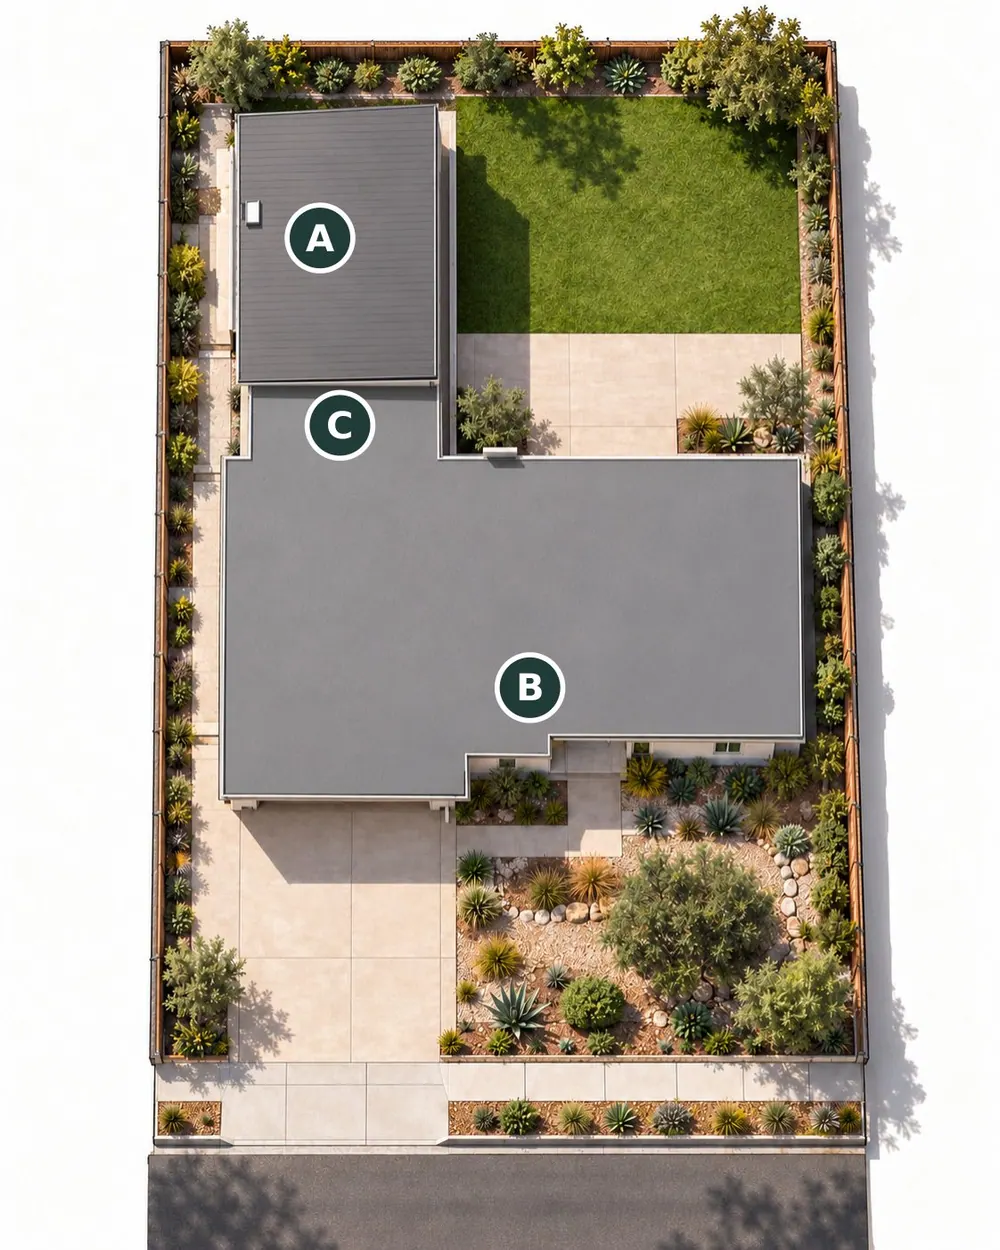
Explore the proposed arrangement and the relationship between the building, its rooms and the surrounding property.
Proposed site
 Enlarge plan
- AProposed attached ADU
- BExisting residence / garage
- CProposed residence addition
Floor plan
 Enlarge plan