Santa Ana Two-Story ADU
Santa Ana, CA · Project 04 / 19
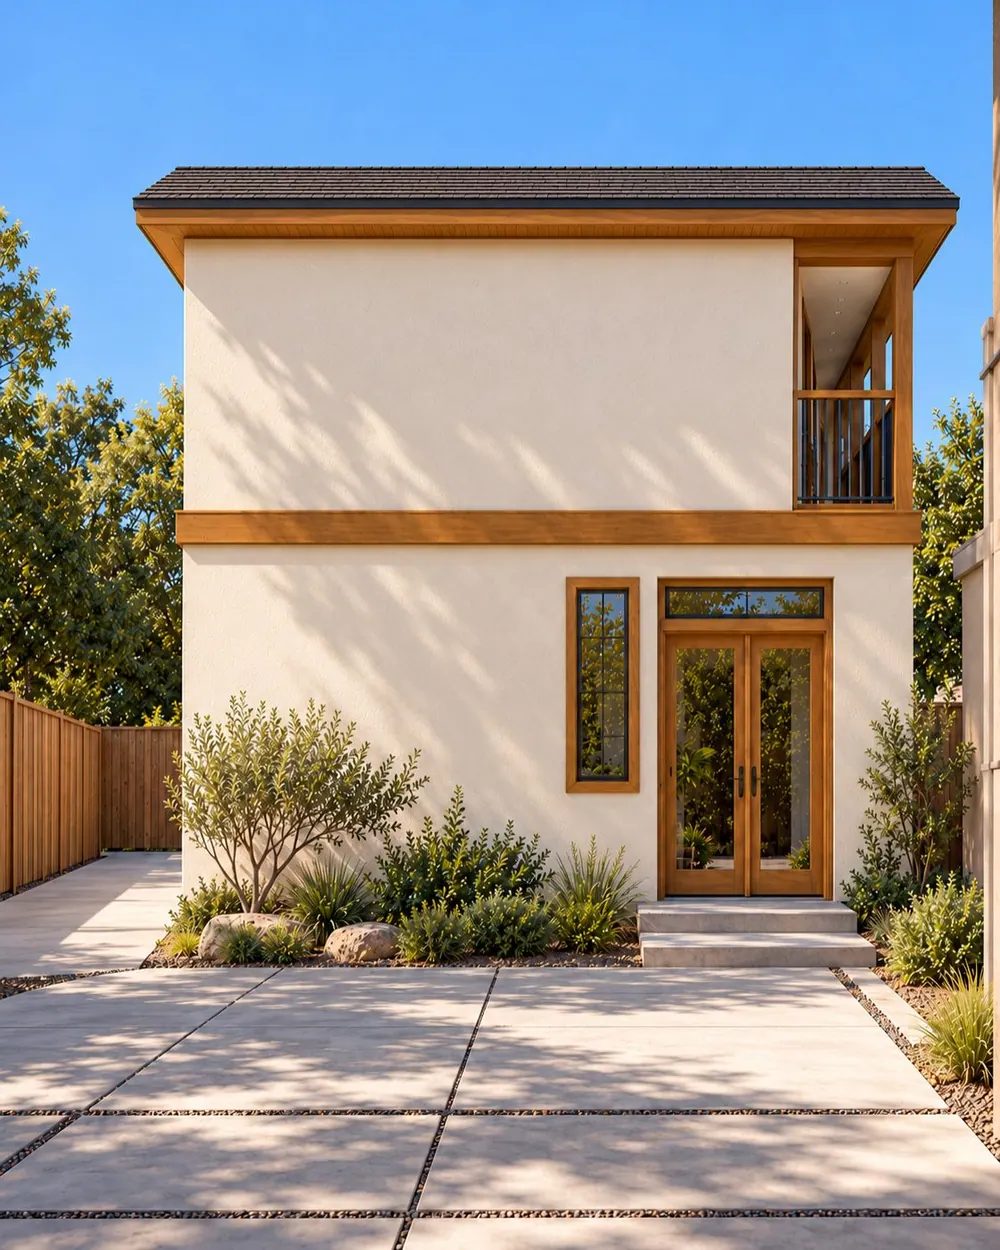
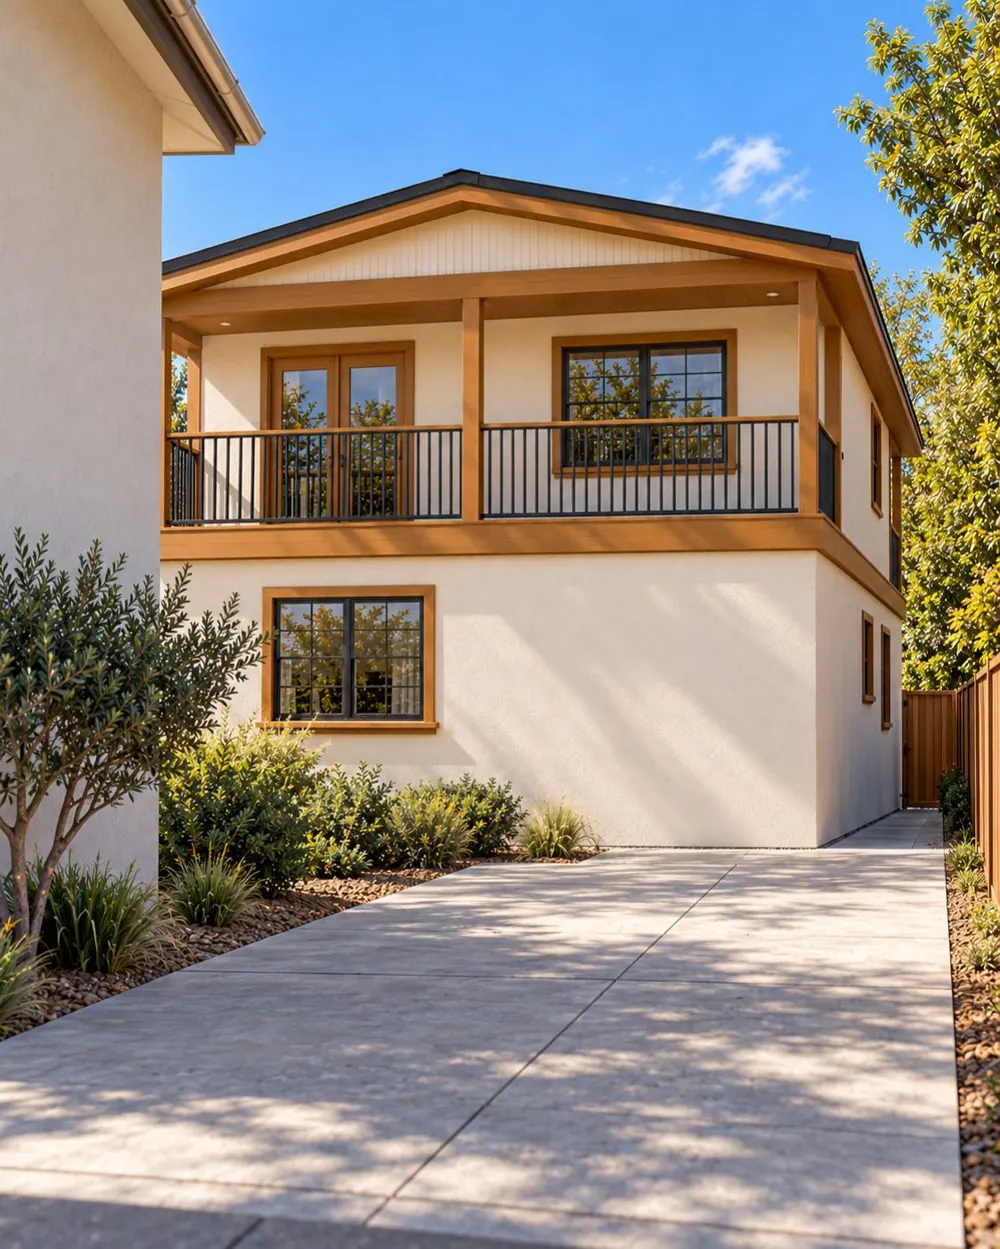
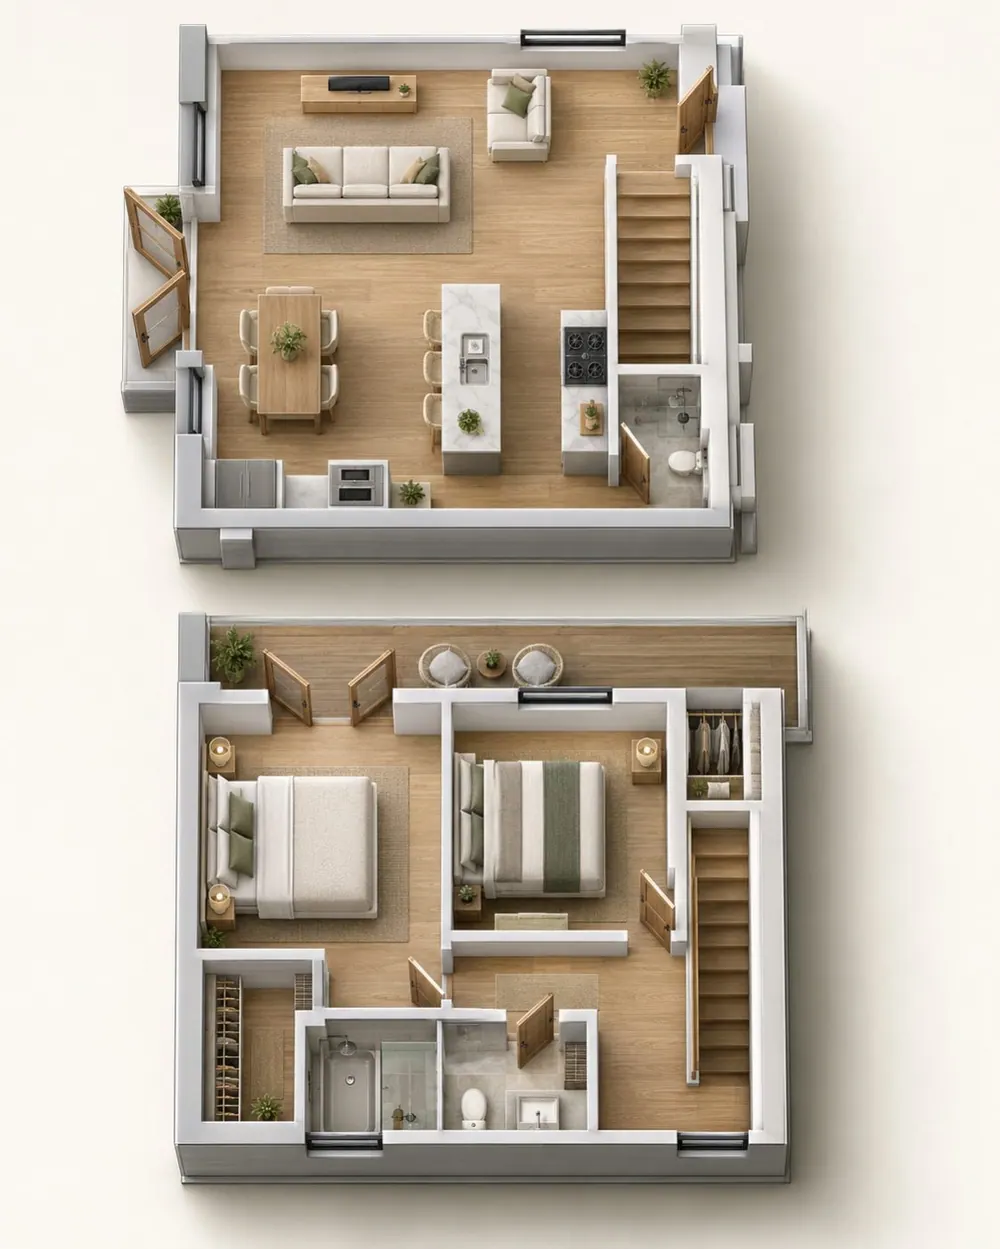
An existing garage is adapted and expanded into a two-story ADU, placing shared living spaces below two upstairs bedrooms. The ground floor combines a kitchen, dining area and living room around a compact stair and service zone. A balcony extends the upper level outdoors, while a low roof profile and contrasting cladding define the exterior. AHAE Designs Inc. is identified as the design firm, with drawings documenting the proposed layouts, elevations and building sections.
 View larger
The lower entrance serves the converted and expanded building.
Architectural visualization
 View larger
An upper balcony brings outdoor space to the bedroom level.
Architectural visualization
The plan, in context.
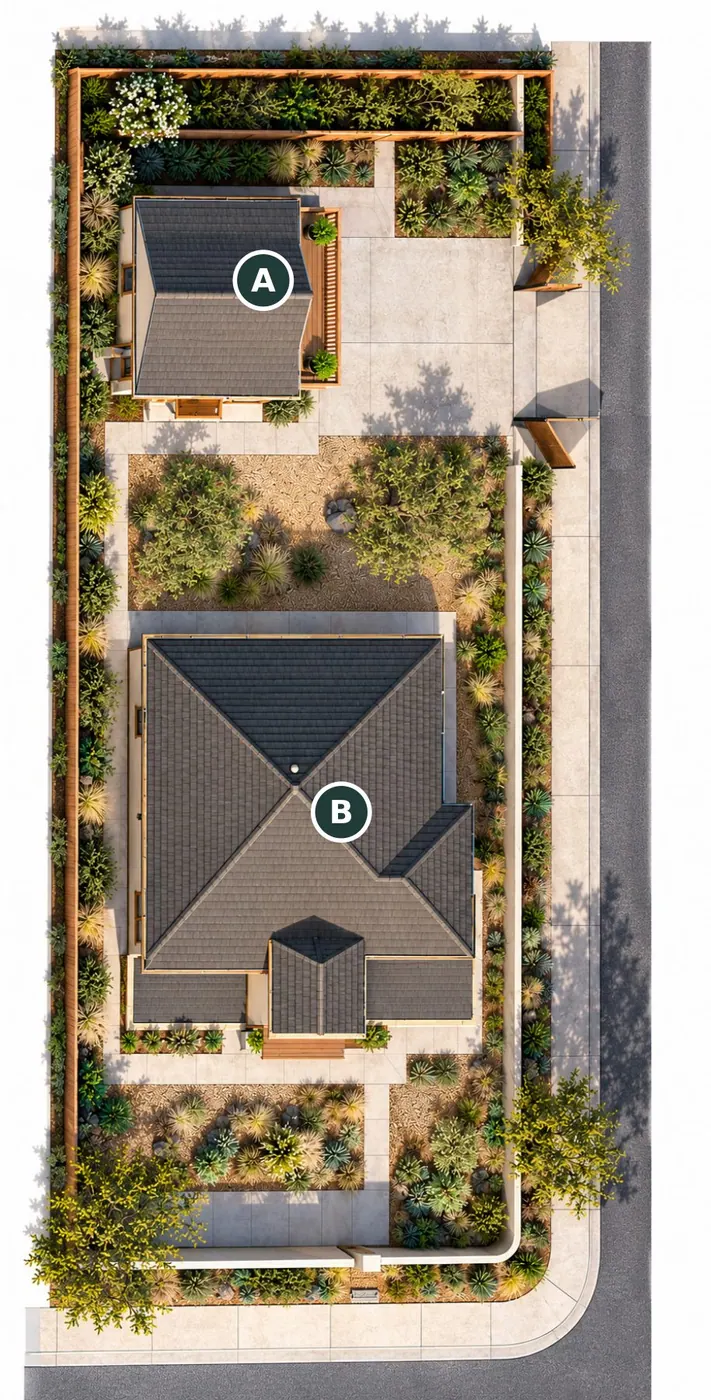
Explore the proposed arrangement and the relationship between the building, its rooms and the surrounding property.
Proposed site
 Enlarge plan
- AProposed two-story ADU
- BExisting residence
Floor plan
 Enlarge plan